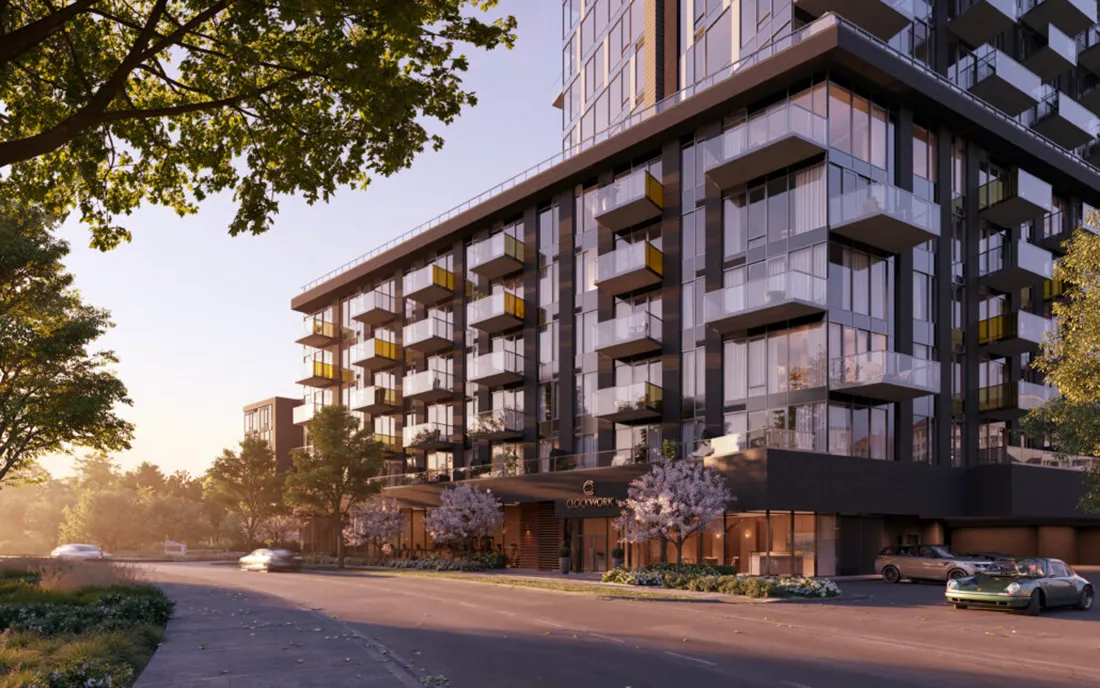
1/1
Click to expand
Priced from $425,490 to $788,490, Courtney Point Condos gives buyers a relatively accessible entry point into a new condo in Mississauga, with a range that should appeal to first-time buyers, downsizers, and investors looking for a pre-construction option. This is a 120-unit development by City Park Homes, which suggests a more boutique scale than the larger master-planned condo clusters found elsewhere in the city. The project is currently in pre-construction. The site is at 6616 McLaughlin Road, in the west-central part of Mississauga near the Brampton border. This area is primarily residential, with everyday shopping, schools, parks, and community amenities close by. For buyers who commute by car, the location offers practical access to major arterial roads and connections toward Highway 401 and Highway 407. It is a part of Mississauga that tends to attract people who want a quieter setting than the City Centre core while still staying connected to employment areas across Mississauga, Brampton, and Toronto’s west end. For serious buyers, the main draw here is straightforward. You are looking at a pre-construction condo with a moderate unit count, a suburban Mississauga address, and pricing that sits below many newer projects closer to the core. If you want new product in a less dense pocket of the city, Courtney Point Condos is worth comparing against other west Mississauga and border-area developments.
1 stunning images showcasing every detail
Premium features designed for modern living
Full amenity details for Courtney Point Condos will be available shortly. Register to receive updates.
Flexible payment milestones designed for your convenience
Register to receive the payment schedule for Courtney Point Condos.
Meet the trusted professionals bringing this development to life
Explore detailed floor plans, suite layouts, and unit configurations
Be the first to receive pricing, floor plans, and VIP incentives for Courtney Point Condos
Book a private showing at the sales centre
Get access to all available layouts and pricing