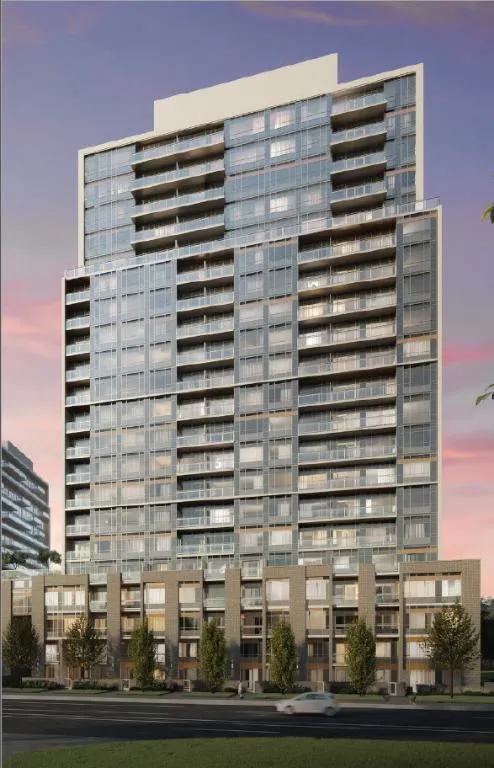
Project Overview
Connectt, Building A is an under-construction condo in Milton by Lindvest, located at 8010 Derry Road. This 20-storey building has 168 units, with prices ranging from $499,990 to $829,990. For buyers comparing new condo options in Milton, this is a mid-sized project with a price point that may appeal to first-time buyers, downsizers, and investors who want newer product without Toronto pricing.
About Connectt - Building A
The location puts you in east Milton, close to the Highway 401 and James Snow Parkway area, which is practical for commuting across the western GTA. This part of Milton is largely suburban and car-oriented, with newer residential development, big-box shopping, everyday services, and access to local parks and sports facilities. Milton itself is known for balancing family-oriented neighbourhoods with a growing base of retail and employment uses, and it continues to attract buyers who want more space and a different pace than Mississauga or Toronto.
From a product standpoint, a 20-storey building at this address offers a higher-rise format than much of Milton’s traditional low-rise housing stock. That can be a useful option for buyers who want condo living in a town where detached and townhouse homes have historically been more common. If your focus is value within Halton Region, newer construction, and a location with straightforward highway access, Connectt, Building A is worth a closer look.
Amenities & Lifestyle
Premium features designed for modern living
Amenities Coming Soon
Full amenity details for Connectt - Building A will be available shortly. Register to receive updates.
Deposit Structure
Flexible payment milestones designed for your convenience
Deposit Details Coming Soon
Register to receive the payment schedule for Connectt - Building A.
Who's Behind This Project
Meet the trusted professionals bringing this development to life

Register for Exclusive Details
Be the first to receive pricing, floor plans, and VIP incentives for Connectt - Building A
Schedule a Visit
Book a private showing at the sales centre
Exclusive Floor Plans
Get access to all available layouts and pricing
Other projects you might be interested in
More Milton pre-construction homes · Lindvest projects



