Project Overview
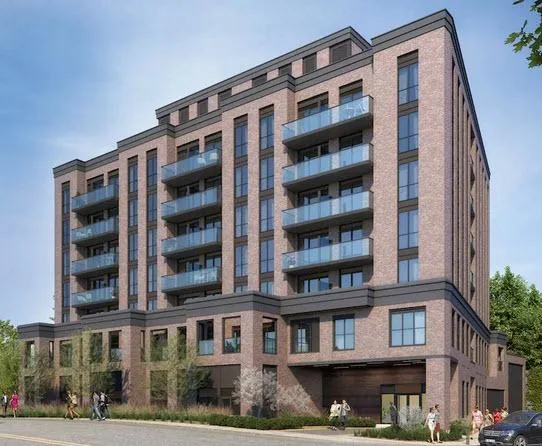
City Park Homes is bringing Condo 260 to 260 Woodbridge Avenue in Vaughan, a seven-storey pre-construction building set on one of old Woodbridge’s main streets. The project has 93 units, with prices currently ranging from $660,200 to $1,093,790. For buyers who want a lower-rise building instead of a large tower, this is a more compact project in an established part of the city where day-to-day amenities are already in place. Woodbridge Avenue runs through a mature neighbourhood known for its historic village character, local restaurants, and small businesses, with the Humber River valley and nearby parkland helping define the area. This part of Vaughan appeals to buyers who want a less high-density setting than the newer condo clusters closer to the Vaughan Metropolitan Centre. You still have practical access to major arterial roads and highways for commuting across Vaughan, Toronto, and Peel, but the immediate feel is more traditional and residential. For end users and downsizers especially, the scale matters here. A 93-unit building often means fewer residents moving through the lobby, elevator, and common areas compared with a much larger development. Condo 260 will likely be of interest to buyers who specifically want Woodbridge, want newer construction, and do not want to compromise by moving into a very large high-rise community.
About Condo 260
Explore Condo 260
Visual tour of this exceptional development
Gallery Coming Soon
We're preparing stunning visuals of Condo 260. Register to be notified when images are available.
Amenities & Lifestyle
Premium features designed for modern living
Amenities Coming Soon
Full amenity details for Condo 260 will be available shortly. Register to receive updates.
Deposit Structure
Flexible payment milestones designed for your convenience
Deposit Details Coming Soon
Register to receive the payment schedule for Condo 260.
Who's Behind This Project
Meet the trusted professionals bringing this development to life
Floor Plans & Layouts
Explore detailed floor plans, suite layouts, and unit configurations
Register for Exclusive Details
Be the first to receive pricing, floor plans, and VIP incentives for Condo 260
Schedule a Visit
Book a private showing at the sales centre
Exclusive Floor Plans
Get access to all available layouts and pricing



