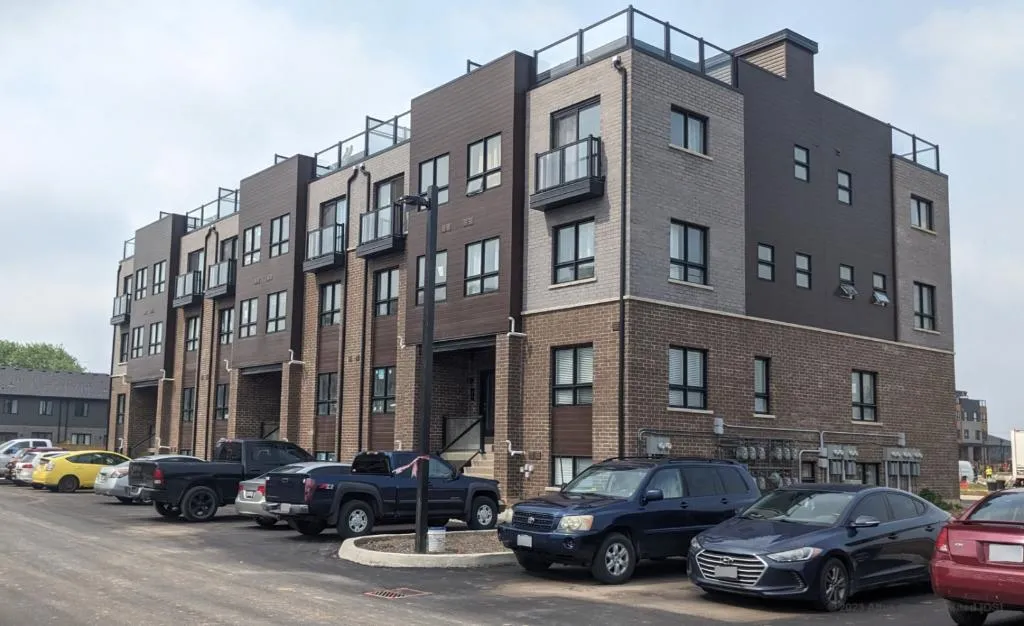
Project Overview
Winzen’s Cannery District is a completed 3-storey townhome project at 4825 Pettit Avenue in Niagara Falls. Pricing currently runs from $699,900 to $739,900, with 61 homes in the community. For buyers who want something low-rise and already finished, this is a practical option in a part of the city that gives you quick access to everyday shopping and major roads without being right in the middle of the tourist core.
About Cannery District
This pocket of Niagara Falls is generally convenient for people who need to move around the city by car and want regular errands to be straightforward. The area is set up for day-to-day living more than visitor traffic, with established residential streets and access to retail corridors found across the city’s south end. Depending on your routine, you are also within reasonable reach of golf courses, parks, and the larger commercial areas that serve local residents.
From a buyer’s perspective, the main appeal here is the combination of completed status, a modest scale, and a low-rise built form that will feel different from larger condo projects. With only 61 units across 3 storeys, Cannery District will likely suit purchasers who want a newer home in Niagara Falls without taking on the uncertainty that can come with a pre-construction timeline.
Amenities & Lifestyle
Premium features designed for modern living
Amenities Coming Soon
Full amenity details for Cannery District will be available shortly. Register to receive updates.
Deposit Structure
Flexible payment milestones designed for your convenience
Deposit Details Coming Soon
Register to receive the payment schedule for Cannery District.
Who's Behind This Project
Meet the trusted professionals bringing this development to life
Winzen
View Developer ProfileRegister for Exclusive Details
Be the first to receive pricing, floor plans, and VIP incentives for Cannery District
Schedule a Visit
Book a private showing at the sales centre
Exclusive Floor Plans
Get access to all available layouts and pricing
Other projects you might be interested in
More Niagara Falls pre-construction homes · Winzen projects



