1/10
Click to expand

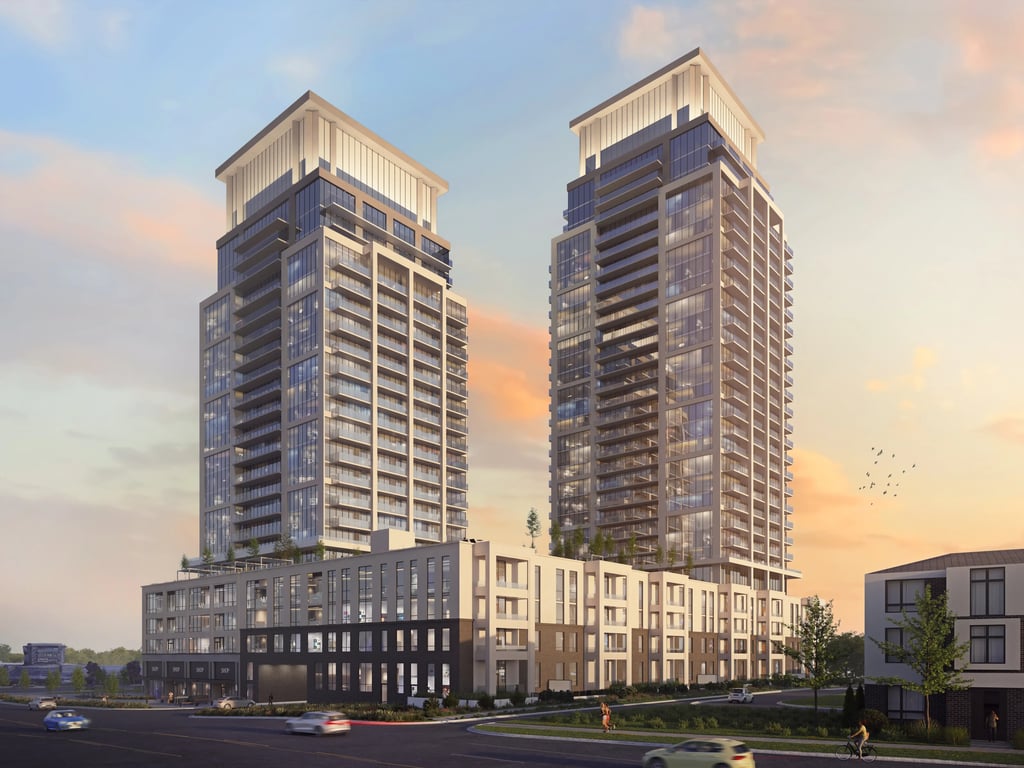
With 338 condo units planned in a 31-storey pre-construction tower, Burnet Rise and Rose Richmond Hill brings a substantial new residential project to 10944 Yonge Street in Richmond Hill. Developed by Greenpark Group, pricing is listed from $622,900 to $1,050,900. For buyers comparing Richmond Hill options, this is a central Yonge Street address, which matters for day-to-day convenience and long-term resale. You are in a stretch of the city where shops, services, restaurants, and everyday errands are built into the corridor rather than requiring a long drive for basics. This part of Richmond Hill is known for its established residential neighbourhoods and its direct connection along Yonge Street to the rest of the city. Public transit on Yonge is a practical option for local travel, and drivers have straightforward access to major north-south routes in the area. Richmond Hill Centre and Hillcrest Mall are both well-known destinations within the broader Richmond Hill market, and the Yonge corridor remains one of the city’s most recognized spines for retail and services. There are also community facilities, parks, and older neighbourhood amenities throughout central Richmond Hill, which is part of why buyers often focus on this section of the city when they want a condo without giving up convenience.
10 stunning images showcasing every detail
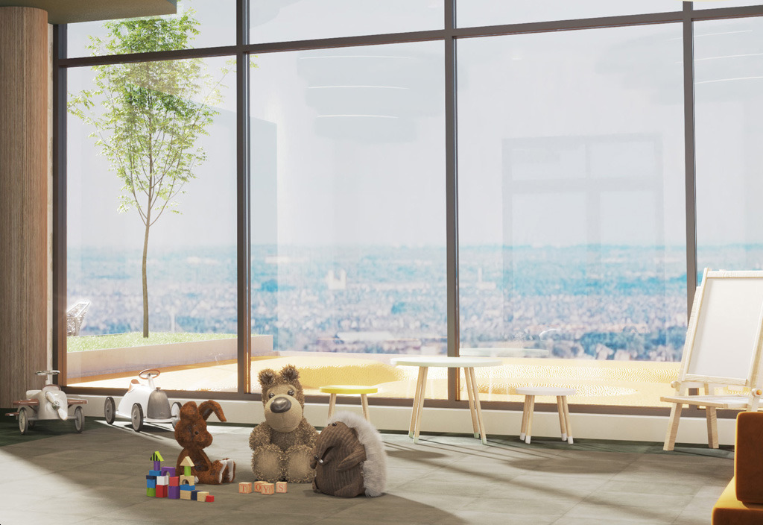
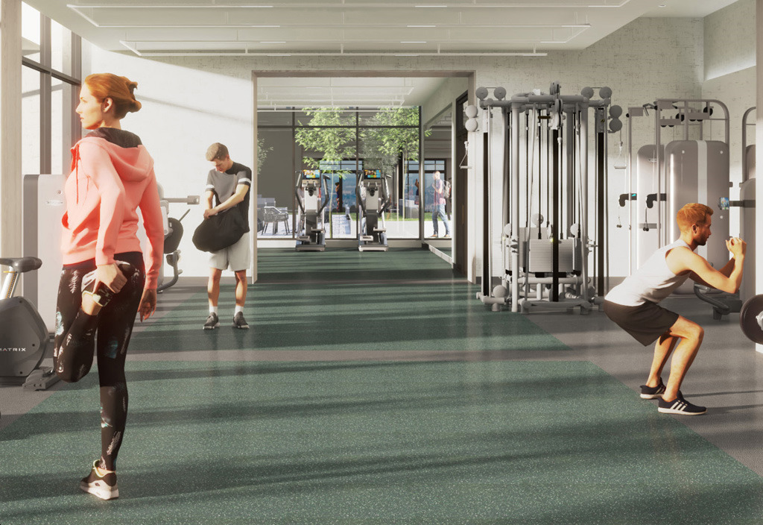
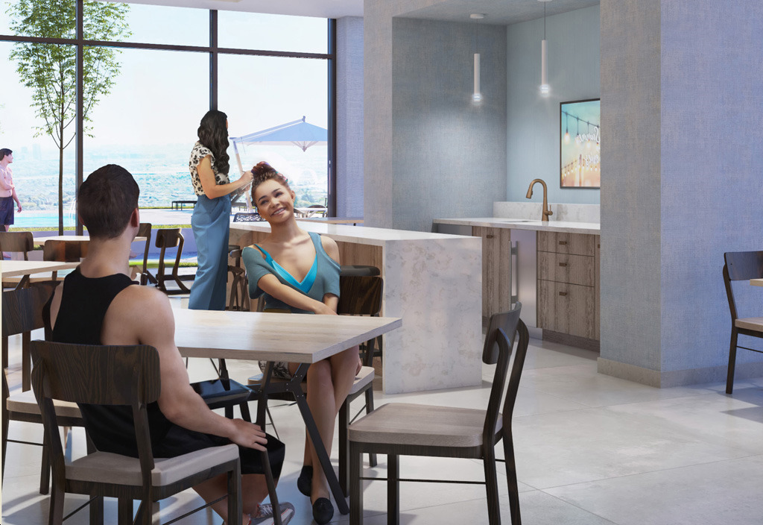
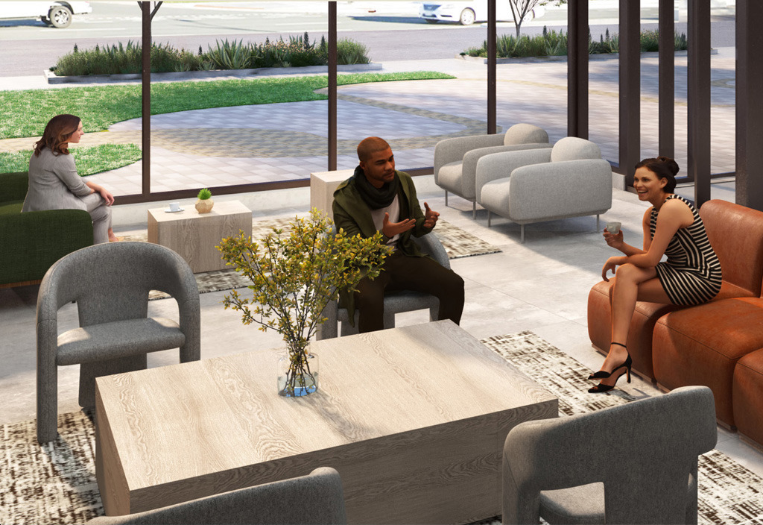
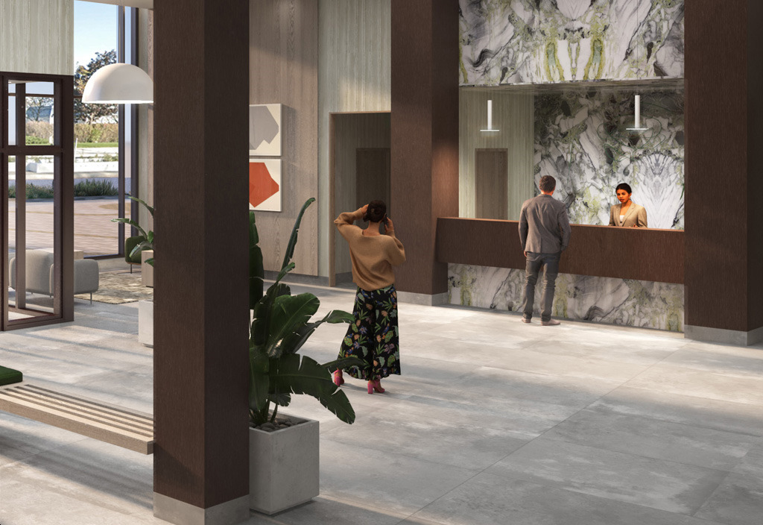
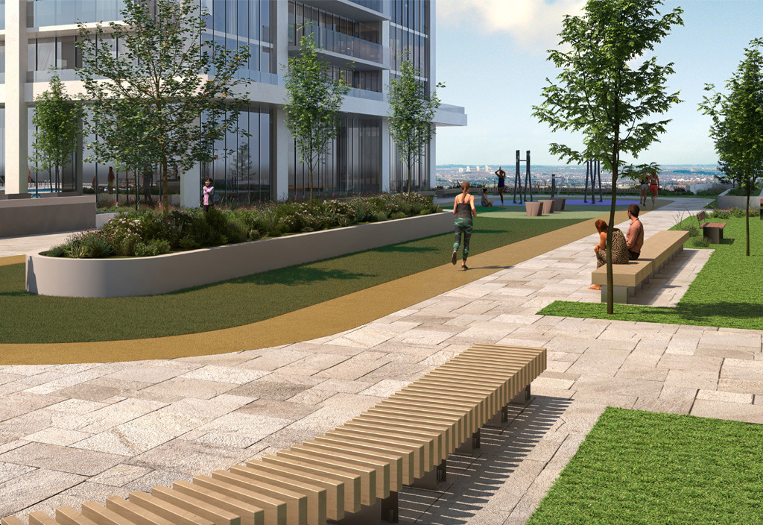
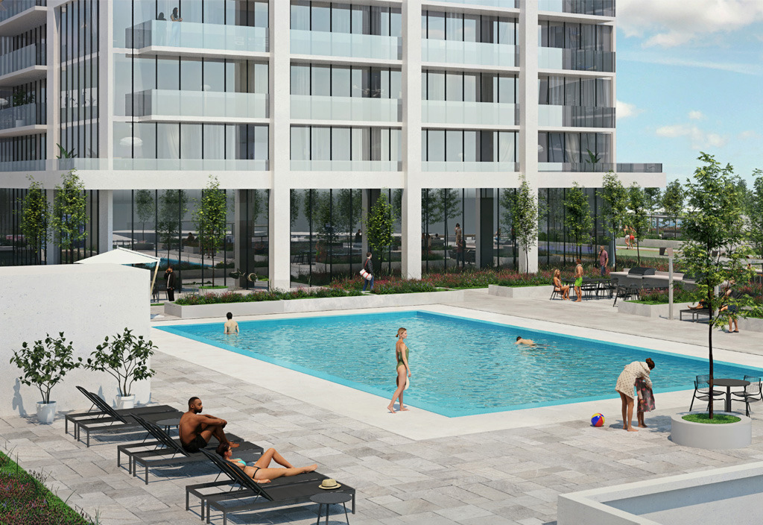
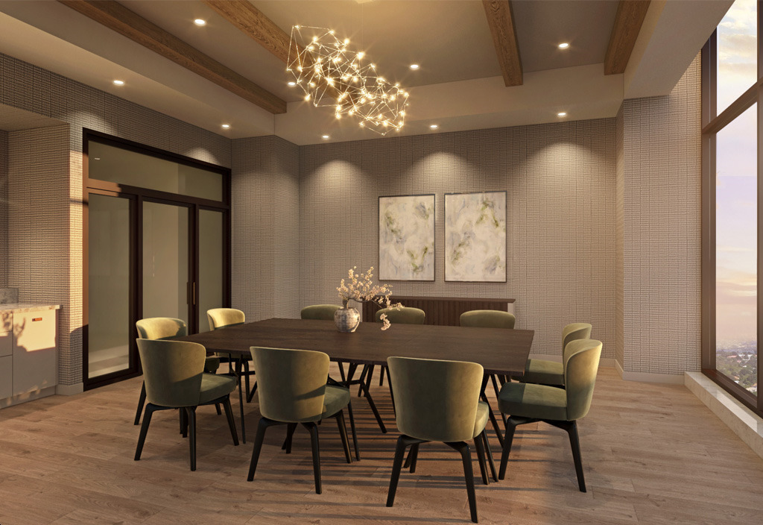
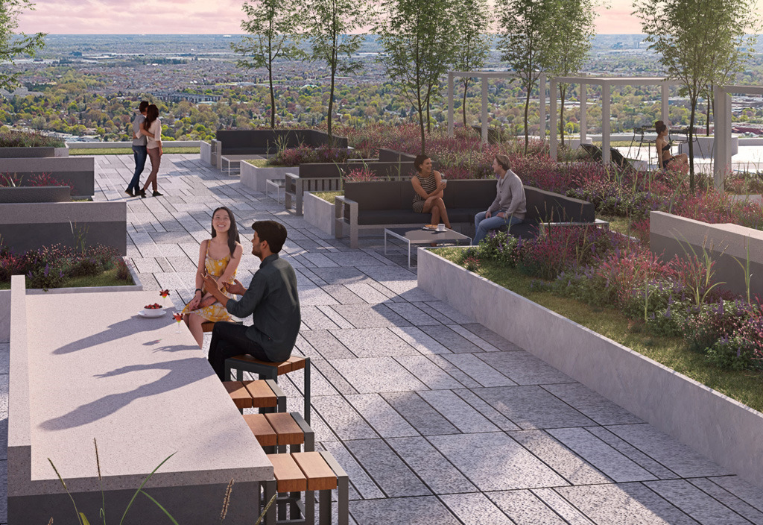
Premium features designed for modern living
Full amenity details for Burnet Rise and Rose Richmond Hill will be available shortly. Register to receive updates.
Flexible payment milestones designed for your convenience
Register to receive the payment schedule for Burnet Rise and Rose Richmond Hill.
Meet the trusted professionals bringing this development to life
Explore detailed floor plans, suite layouts, and unit configurations
Be the first to receive pricing, floor plans, and VIP incentives for Burnet Rise and Rose Richmond Hill
Book a private showing at the sales centre
Get access to all available layouts and pricing