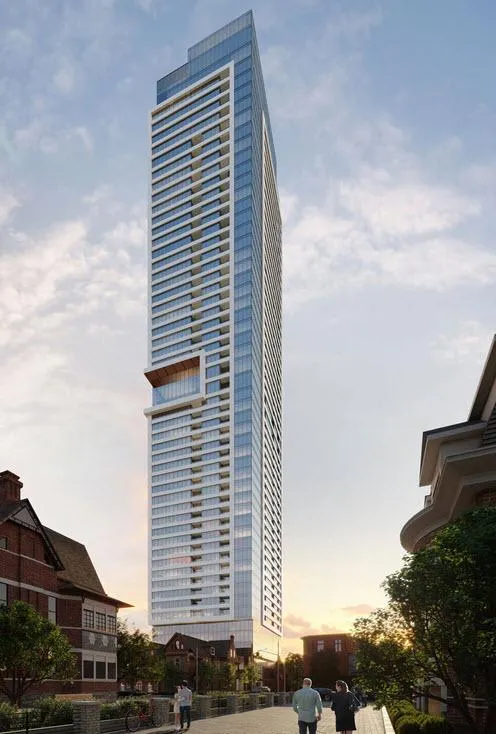
Project Overview
Concert Properties is building Burke at 603 Sherbourne Street, placing this 53-storey project directly on Sherbourne in a part of Old Toronto that gives buyers quick access to both downtown and the east side. The building will have 501 units, with pricing from $787,900 to $2,071,900, and it is currently under construction above grade and structure. For buyers who know the core well, this address sits in an established pocket where daily errands, older apartment stock, and nearby institutional buildings are all part of the streetscape, with straightforward access south toward the downtown business district and north toward Bloor.
About Burke
The amenity package is practical and aimed at how people actually use condo common space. Plans include a 24 Hour Cafe Lounge, pet wash area, entertainment lounge, co working spaces, meeting room, and guest suites. That mix should appeal to buyers who want work-from-home flexibility and a building that can handle visiting family without pushing everything back into the suite.
From a location standpoint, Sherbourne is well known for transit connections and for being close to the Bloor corridor, Yorkville to the northwest, and the Don Valley routes to the east. This is not a quiet low-rise enclave, and that is part of the point. Burke is for buyers who want a central address in Old Toronto with real day-to-day convenience and a full-scale tower by an established developer.
Amenities & Lifestyle
Discover the exceptional amenities that make this residence extraordinary
Deposit Structure
Flexible payment milestones designed for your convenience
$5000 at the time of writing the Agreement
5% in 30 Days
2.5% in 120 Days
2.5% in 240 Days
2.5% in 365 Days
2.5% in 545 Days
Want detailed deposit breakdown and payment schedule?
Who's Behind This Project
Meet the trusted professionals bringing this development to life

Register for Exclusive Details
Be the first to receive pricing, floor plans, and VIP incentives for Burke
Schedule a Visit
Book a private showing at the sales centre
Exclusive Floor Plans
Get access to all available layouts and pricing
Other projects you might be interested in
More Old Toronto pre-construction homes · Concert Properties projects


