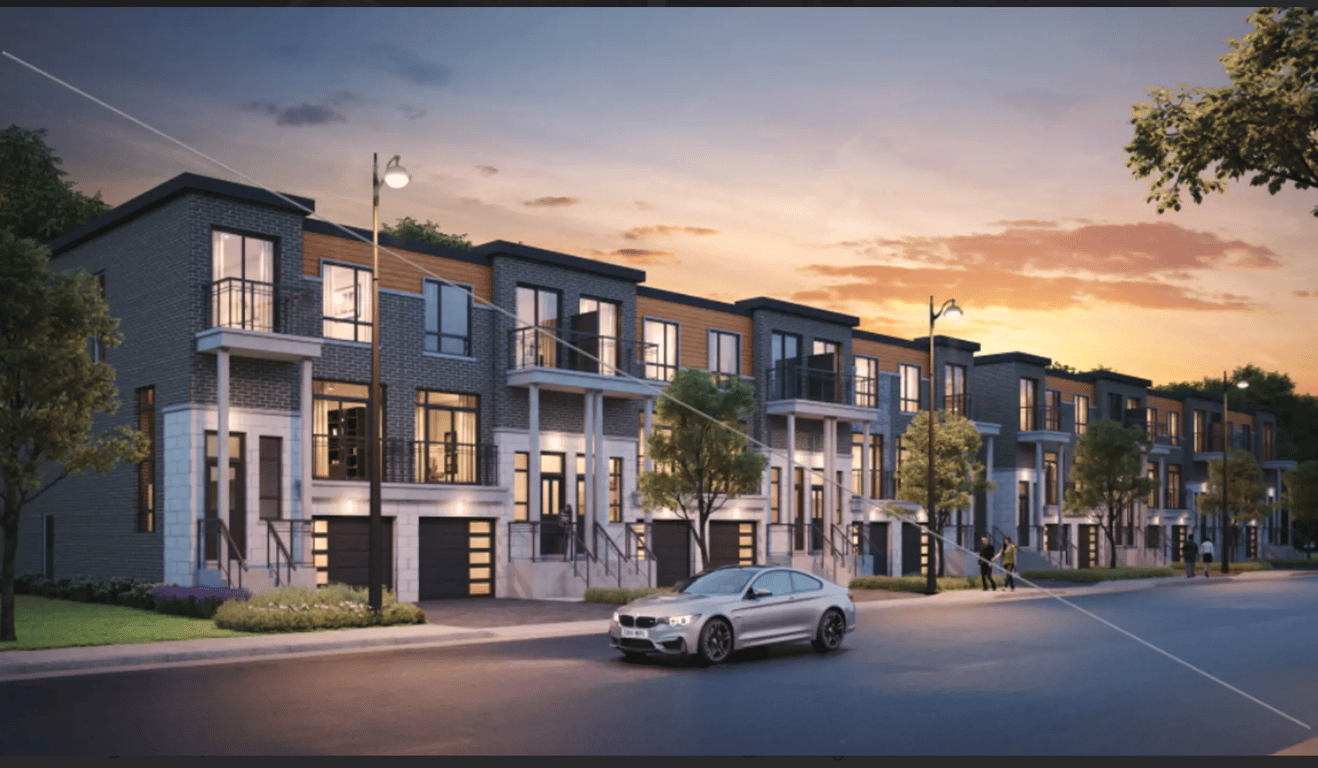
Project Overview
BluTowns is a pre-construction townhouse project in Niagara Falls by Modeno Homes, planned for Thompson Road and Portage Road. The development is set out as a 3-storey community with 55 units, which points to a smaller-scale project rather than a large condo complex. For buyers comparing options in the city, that usually means a more limited release and a built form that fits comfortably into an established residential area.
About BluTowns
This part of Niagara Falls is known for practical day-to-day convenience. Portage Road is a well-used north-south route, making it straightforward to get around the city by car and to reach shopping, schools, and local services. The location also gives buyers access to the broader Niagara region without needing to live right in the tourist core. That matters if you want the amenities of Niagara Falls close by, but prefer a more residential setting for day-to-day living.
For end users, BluTowns will likely appeal to buyers who want more interior space than a typical condo apartment, with the lower-maintenance profile that often draws people to new townhouse ownership. For investors, the Niagara Falls market continues to benefit from year-round local housing demand, not just tourism. With 55 units in a 3-storey format, BluTowns is the kind of project buyers should review early if they are looking for a newer low-rise option in this part of the city.
Amenities & Lifestyle
Premium features designed for modern living
Amenities Coming Soon
Full amenity details for BluTowns will be available shortly. Register to receive updates.
Deposit Structure
Flexible payment milestones designed for your convenience
Deposit Details Coming Soon
Register to receive the payment schedule for BluTowns.
Who's Behind This Project
Meet the trusted professionals bringing this development to life
Register for Exclusive Details
Be the first to receive pricing, floor plans, and VIP incentives for BluTowns
Schedule a Visit
Book a private showing at the sales centre
Exclusive Floor Plans
Get access to all available layouts and pricing
Other projects you might be interested in
More Niagara Falls pre-construction homes · Modeno Homes projects



