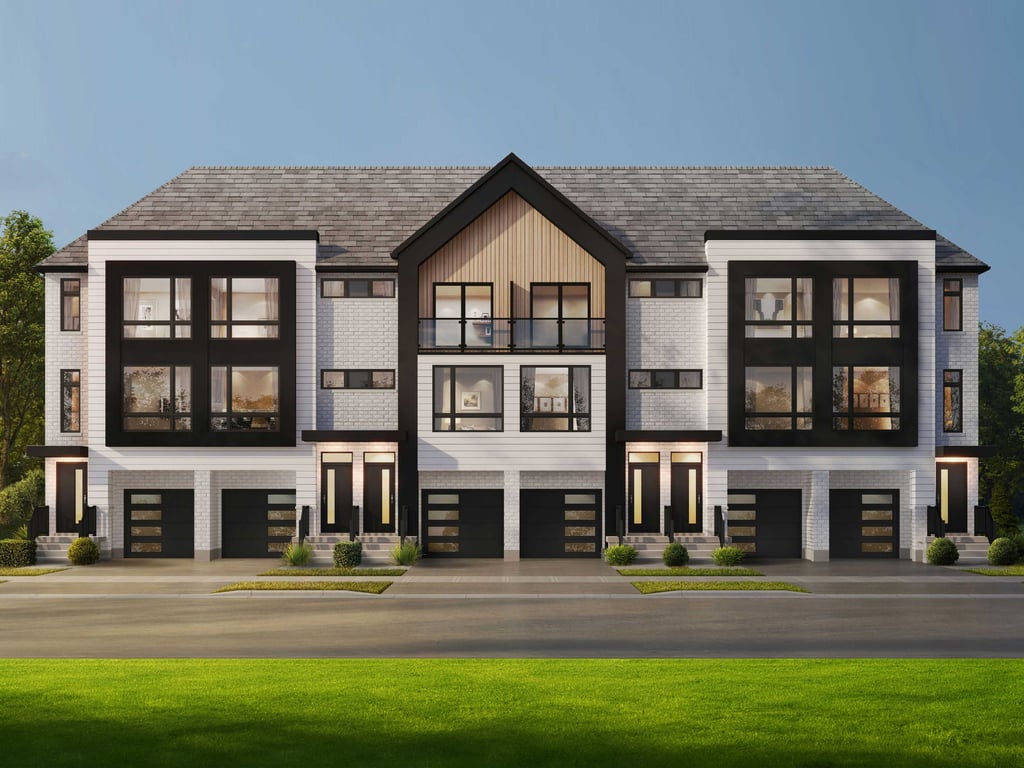
Project Overview
Benchmark is a pre-construction condo project in Lincoln by Losani Homes, now in construction at 4012 Mountain Street. The building is planned at 3 storeys with 30 units, with current pricing from $534,900 to $789,900. For buyers comparing smaller condominium projects, that scale matters. A 30 unit building usually offers a more contained ownership experience than a large multi-phase development, which can appeal to purchasers who want something easier to get to know and manage day to day.
About Benchmark
This address places you in Beamsville, the Lincoln community that serves as a practical base for Niagara commuting and daily errands. Mountain Street is close to the town’s main commercial area, where residents typically rely on local shops, services, grocery options, and restaurants for everyday needs. The broader Lincoln area is known for its wine country setting, orchards, and access to the Niagara Escarpment landscape, so buyers who value a quieter pace without being isolated tend to look here. Highway access is an important part of the appeal in this part of Niagara, especially for travel toward St. Catharines, Hamilton, and the rest of the region.
For buyers focused on entry price and building size, Benchmark sits in a range that can work for downsizers, first-time buyers with flexibility on location, or investors looking at low-rise product in Niagara. With construction underway, it is a project worth watching for anyone specifically targeting Lincoln rather than the larger nearby urban centres.
Amenities & Lifestyle
Premium features designed for modern living
Amenities Coming Soon
Full amenity details for Benchmark will be available shortly. Register to receive updates.
Deposit Structure
Flexible payment milestones designed for your convenience
$15000 upon offer
5% of balance due 45 days from the date of sale
5% of balance due 90 days from the date of sale
Want detailed deposit breakdown and payment schedule?
Who's Behind This Project
Meet the trusted professionals bringing this development to life
Register for Exclusive Details
Be the first to receive pricing, floor plans, and VIP incentives for Benchmark
Schedule a Visit
Book a private showing at the sales centre
Exclusive Floor Plans
Get access to all available layouts and pricing
Other projects you might be interested in
More Lincoln pre-construction homes · Losani Homes projects



