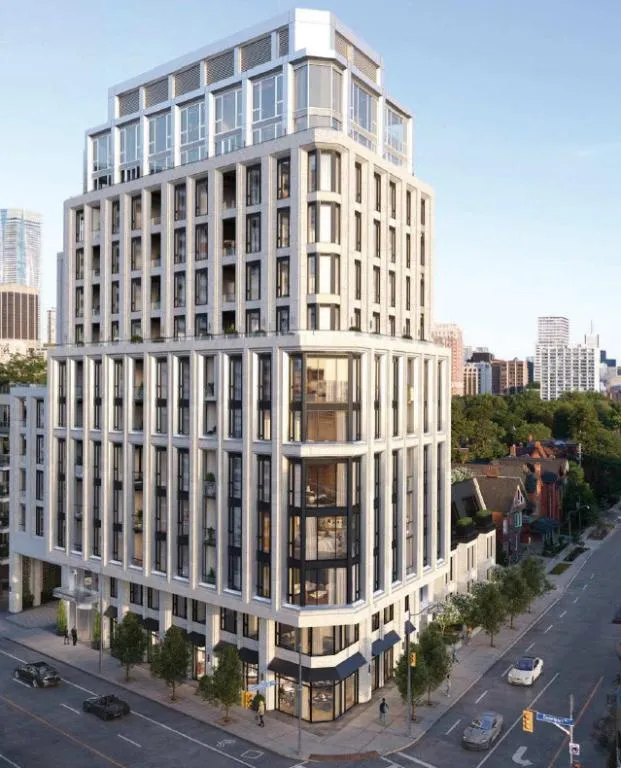
Project Overview
Priced from $1,449,900 to $10,499,900, Bedford is aimed at buyers looking for a more limited-scale pre-construction building with a broad range of suite offerings. This is a 13-storey project with 64 units by Burnac Corporation at 287 Davenport Road in Old Toronto. The amenity package is practical rather than oversized, with a training studio, media room, porter service, fireplace lounge, parcel storage, and lobby. If you prefer a building where the shared spaces are useful and the resident count stays relatively contained, that will stand out here.
About Bedford
The location on Davenport places you on the edge of some of central Toronto's most established residential areas. Yorkville is close by for high-end retail, hotels, and dining, while The Annex is nearby for a more academic, long-established neighbourhood feel tied to the University of Toronto. This stretch of Davenport is also well positioned for getting across midtown and into the downtown core, with access to major east-west routes and subway service available within the broader area.
For buyers comparing boutique and mid-sized luxury projects, Bedford's scale is an important part of the story. Sixty-four units over 13 storeys is a very different ownership experience from a large tower, and that tends to matter to purchasers who value privacy, lower resident traffic, and a more controlled building environment. As a pre-construction opportunity in Old Toronto, it fits buyers who want a central address and a smaller building profile.
Amenities & Lifestyle
Discover the exceptional amenities that make this residence extraordinary
Deposit Structure
Flexible payment milestones designed for your convenience
$20000 on signing
Balance to 5% 30 Days
5% in 180 Days
5% in 540 Days
5% in 900 Days
5% on Occupancy
Want detailed deposit breakdown and payment schedule?
Who's Behind This Project
Meet the trusted professionals bringing this development to life

Register for Exclusive Details
Be the first to receive pricing, floor plans, and VIP incentives for Bedford
Schedule a Visit
Book a private showing at the sales centre
Exclusive Floor Plans
Get access to all available layouts and pricing
Other projects you might be interested in
More Old Toronto pre-construction homes · Burnac Corporation projects



