1/2
Click to expand

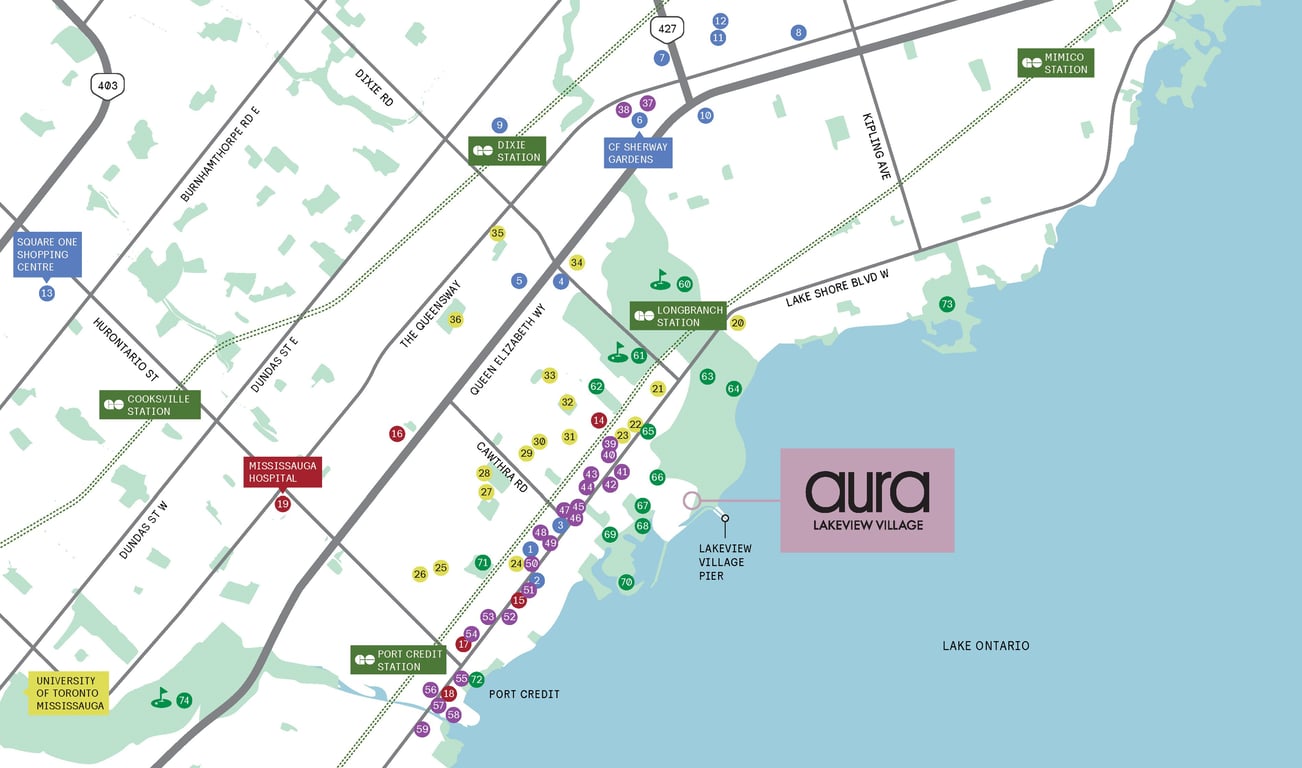
Caivan Communities is behind Aura by Caivan, a pre-construction condo planned for 1065 S Shr Prom in Mississauga. This address places the project along the city’s southeast waterfront area, where buyers tend to look for a quieter setting than the core while still staying connected to everyday services. For purchasers comparing Mississauga locations, this part of the city stands out for its proximity to Lake Ontario, established residential streets, and access to shopping and errands without needing to be in a high-density downtown environment. Aura by Caivan should appeal to buyers who want a Mississauga address with a more grounded neighbourhood feel. The Lakeview and Port Credit areas are both part of the broader conversation when people look in this section of the city, with parks, waterfront trails, marinas, and local dining all being part of the appeal depending on exactly where you spend your time. Commuters typically value this stretch of Mississauga for road access east toward Toronto and west through the city, while day-to-day life is shaped more by the shoreline, older community infrastructure, and a mix of newer and long-established housing. Estimated completion has not been provided yet, so at this stage the key consideration is the location and developer behind the project.
2 stunning images showcasing every detail

Premium features designed for modern living
Full amenity details for Aura by Caivan will be available shortly. Register to receive updates.
Flexible payment milestones designed for your convenience
Register to receive the payment schedule for Aura by Caivan.
Meet the trusted professionals bringing this development to life
Explore detailed floor plans, suite layouts, and unit configurations
Be the first to receive pricing, floor plans, and VIP incentives for Aura by Caivan
Book a private showing at the sales centre
Get access to all available layouts and pricing