1/17
Click to expand
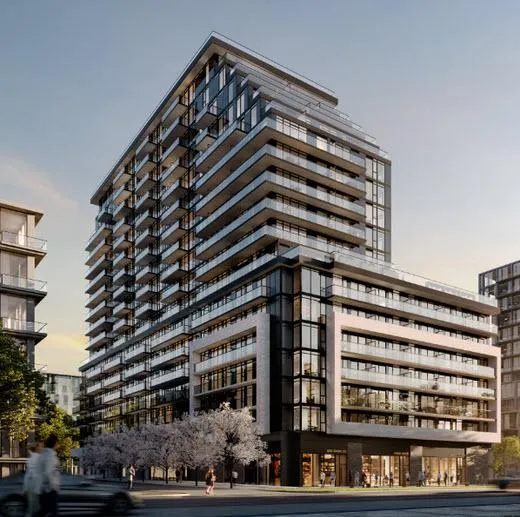
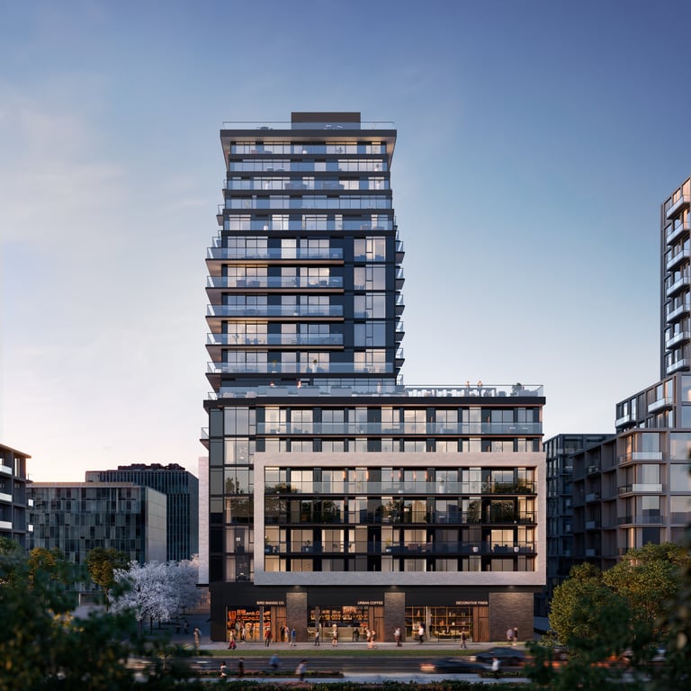
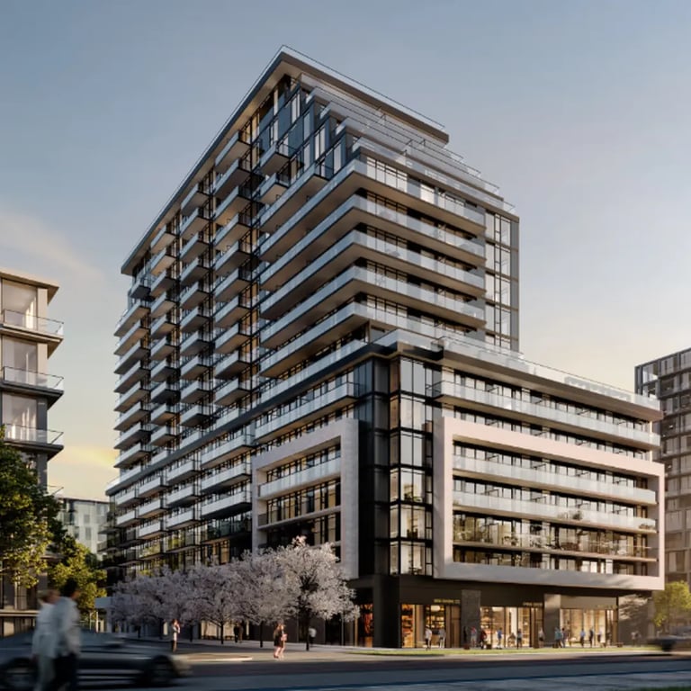
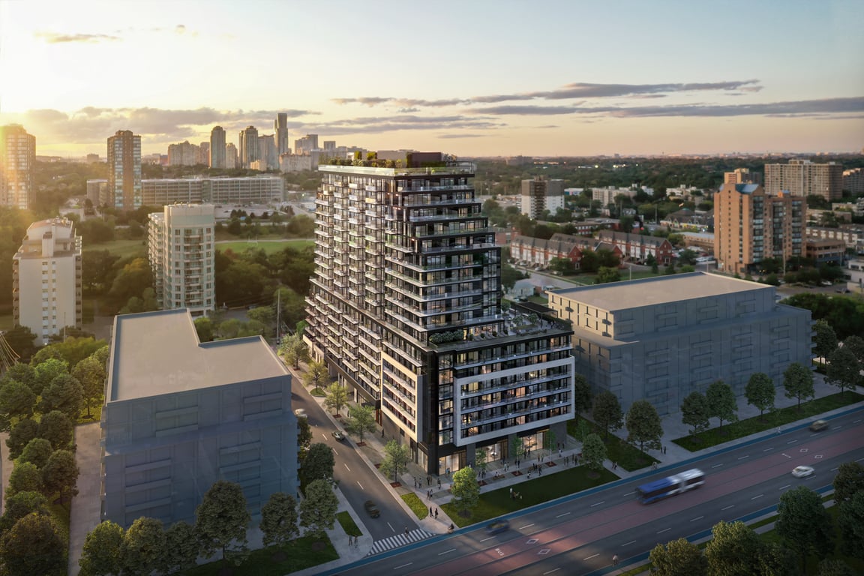
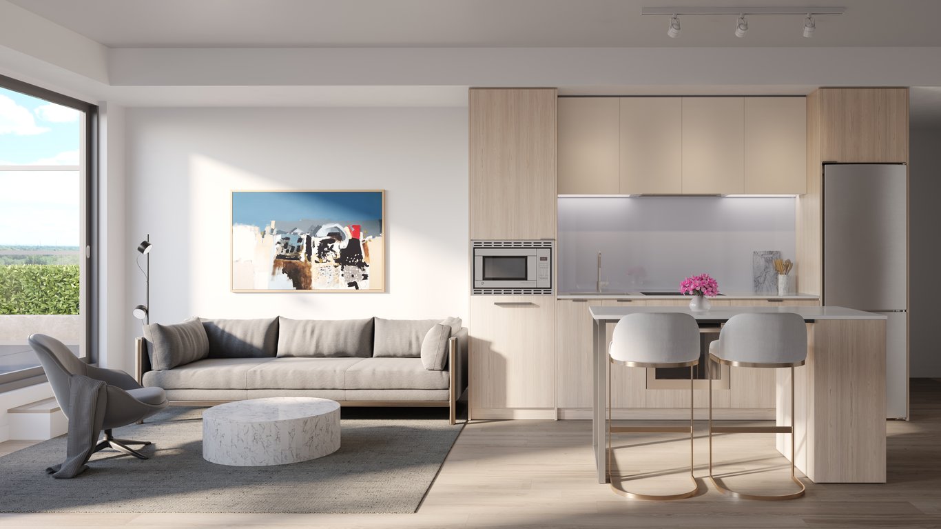
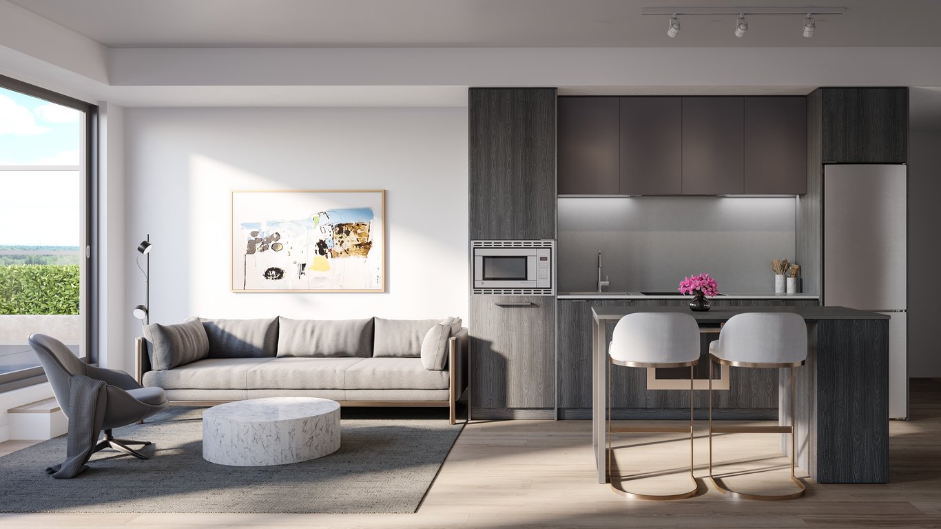
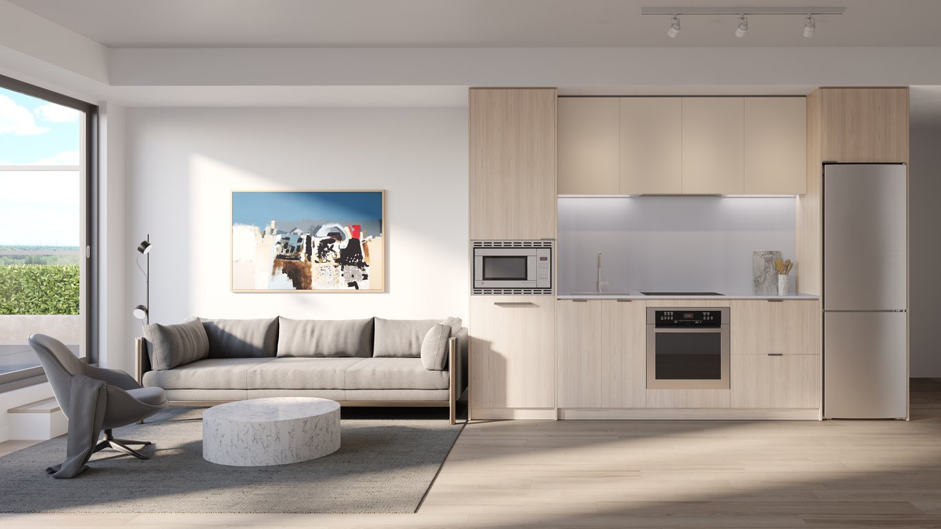
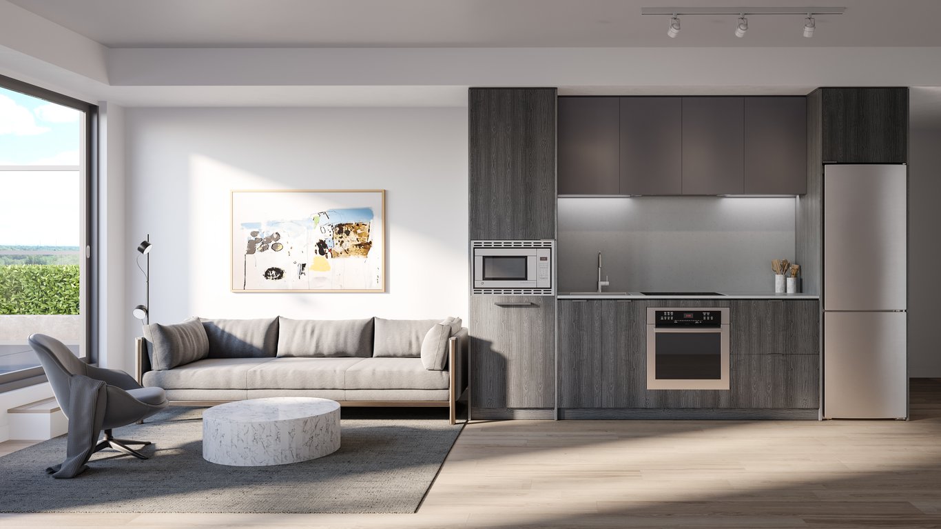
From $495,990 to $764,990, Arte Residences gives buyers an entry point into a new Mississauga condo with a practical amenity package and a mid-rise scale that will appeal to people who do not want an oversized tower. This 18-storey project by Emblem Developments has 427 units and is currently under construction above grade. The amenity list is geared to everyday use rather than novelty, with a bar lounge, outdoor BBQ dining spaces, 24 hour concierge, a fully equipped fitness centre, outdoor fitness, and an outdoor co-working area. The building is planned for 89 Dundas Street West, in the Cooksville area of Mississauga. This stretch of Dundas is useful for buyers who value day-to-day convenience, with shopping, services, and dining options spread along the corridor, and straightforward access across the city by car or bus. Cooksville GO is the key regional transit option in the broader area for commuters heading toward Toronto, and Square One, Mississauga City Centre, and major road connections are all within a reasonable drive. For buyers looking at Mississauga pre-construction in a central location, Arte Residences stands out more for price accessibility and function than for luxury positioning.
17 stunning images showcasing every detail
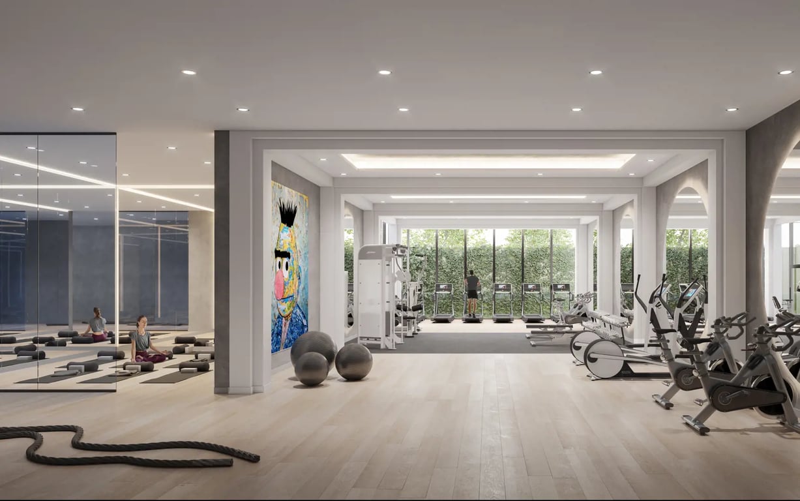

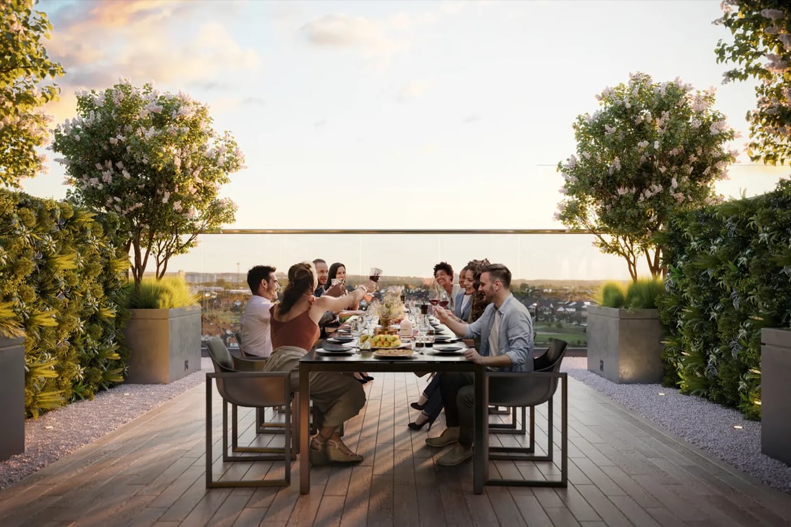
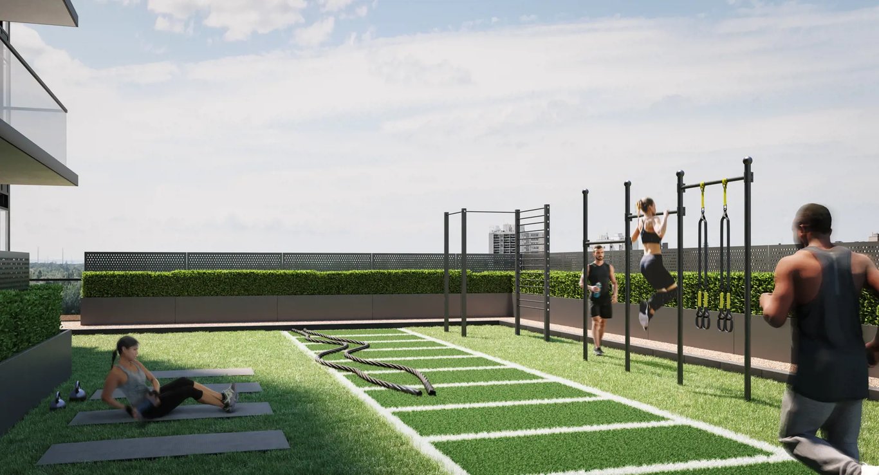
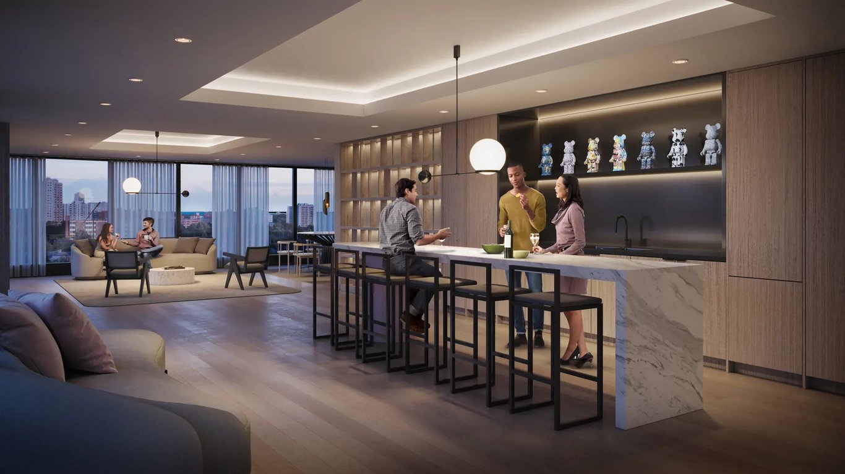
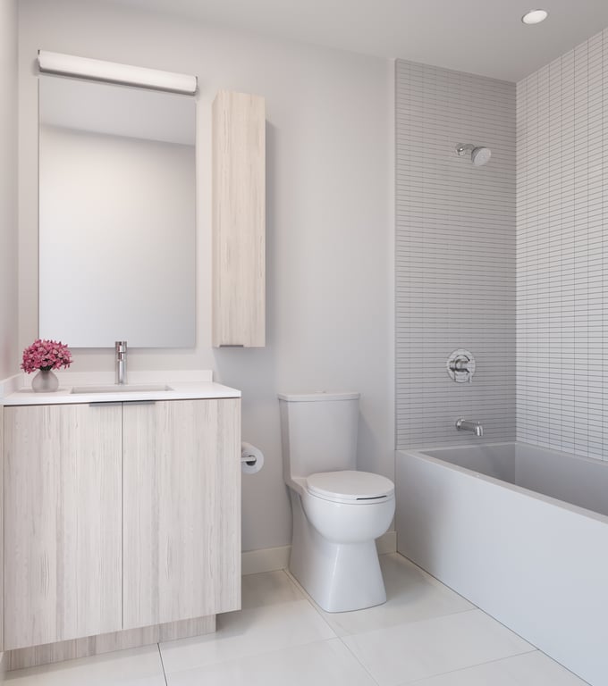
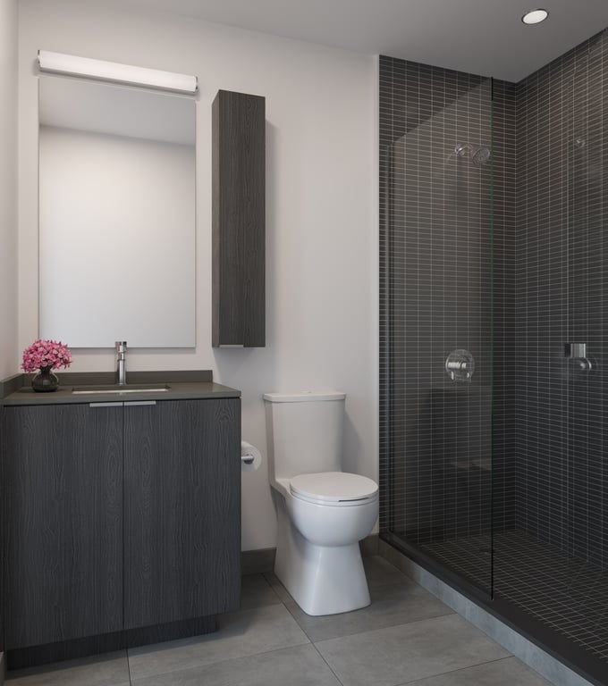
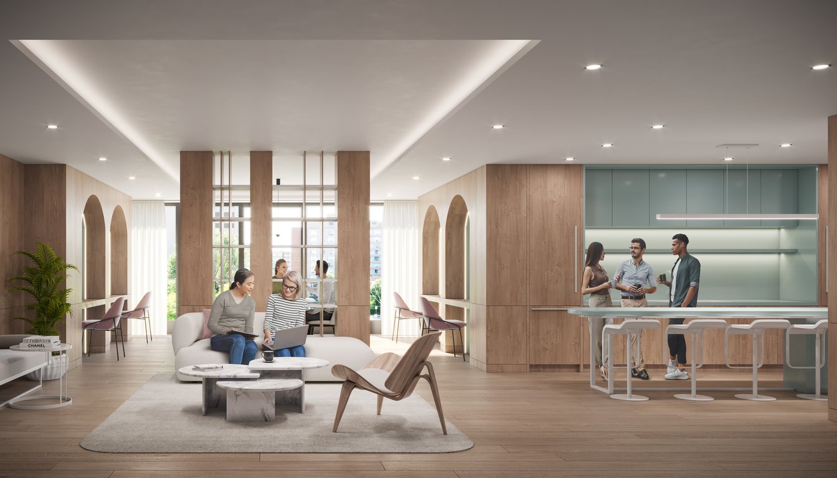
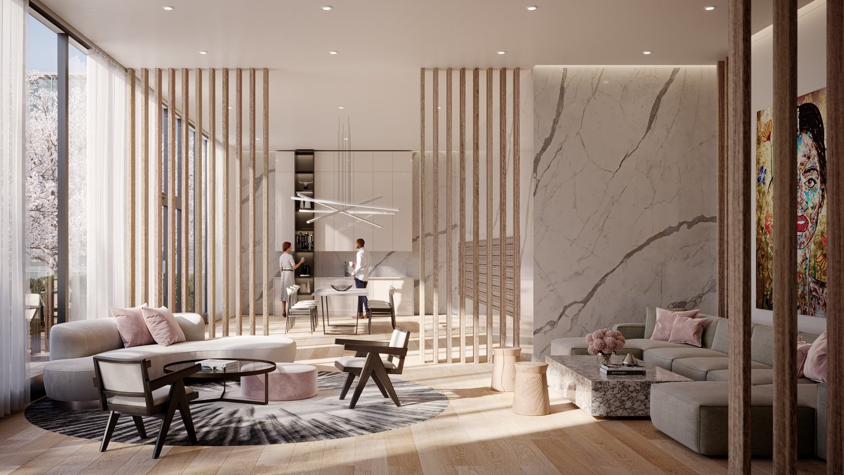
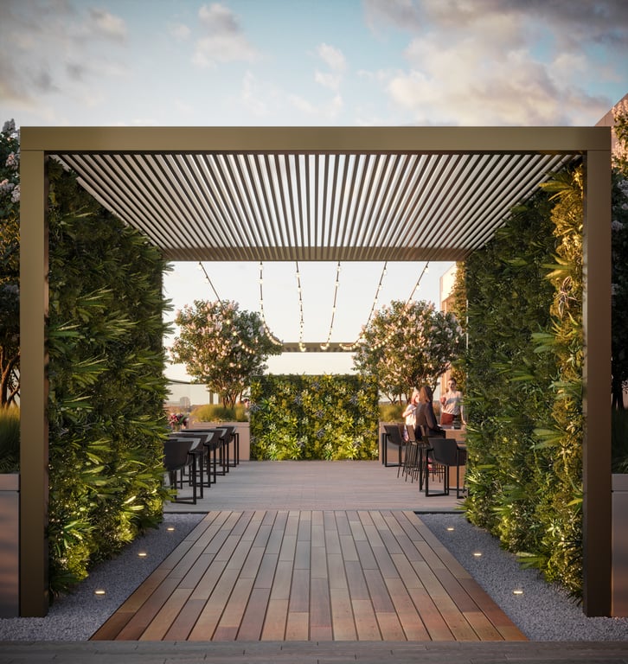
Discover the exceptional amenities that make this residence extraordinary
Flexible payment milestones designed for your convenience
$10000 on signing
Balance to 5% in 30 days
5% on September 12, 2025
Want detailed deposit breakdown and payment schedule?
Meet the trusted professionals bringing this development to life
Explore detailed floor plans, suite layouts, and unit configurations
Be the first to receive pricing, floor plans, and VIP incentives for Arte Residences
Book a private showing at the sales centre
Get access to all available layouts and pricing