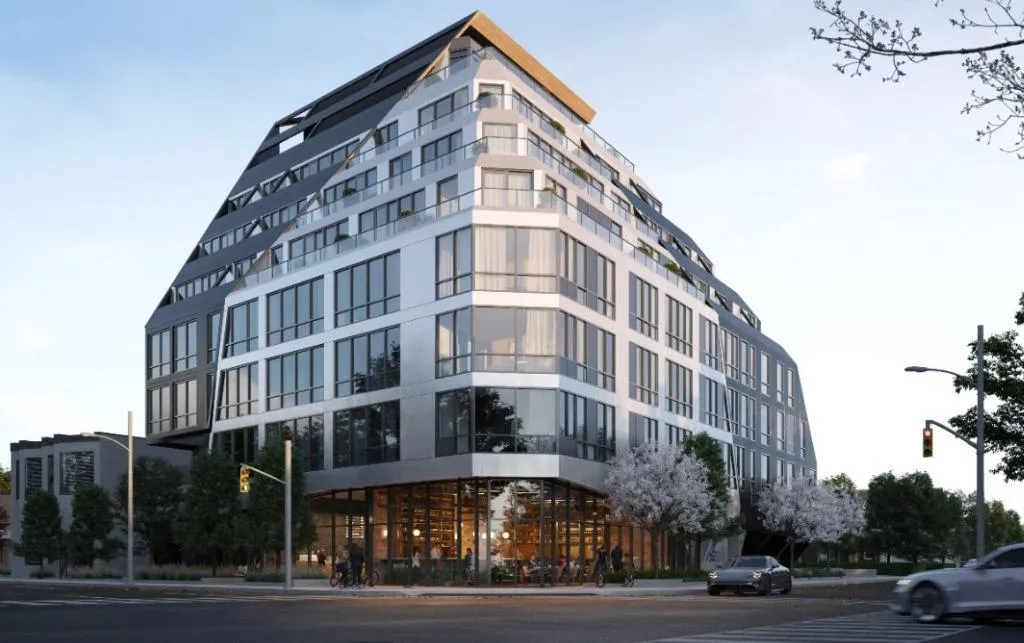
Project Overview
Angular is a pre-construction condo in East York by Daffodil Developments, planned for 1001 Broadview Avenue. The project is a 7-storey building with 50 units, with pricing from $849,000 to $1,783,000. For buyers who know this stretch of Broadview, the address puts you in a well-established residential part of the east side with quick access south toward the Danforth and north into Leaside and Midtown. Broadview is a direct north-south route, and the surrounding area is known for a mix of low-rise housing, local shops, and everyday services rather than a high-density condo corridor.
About Angular
This location will appeal to buyers who want a quieter setting without giving up city access. The Don Valley is nearby, which means access to parkland, ravine trails, and a more open landscape than you get in many central neighbourhoods. The Danforth is also within easy reach for restaurants, cafes, and subway access, while nearby East York streets are known for established schools, community centres, and a practical family-oriented feel. With only 50 units, Angular is a smaller-scale building, which is often the draw for purchasers who prefer a more limited resident count over a large tower. Estimated completion has not been provided yet.
Amenities & Lifestyle
Premium features designed for modern living
Amenities Coming Soon
Full amenity details for Angular will be available shortly. Register to receive updates.
Deposit Structure
Flexible payment milestones designed for your convenience
Deposit Details Coming Soon
Register to receive the payment schedule for Angular.
Who's Behind This Project
Meet the trusted professionals bringing this development to life

Register for Exclusive Details
Be the first to receive pricing, floor plans, and VIP incentives for Angular
Schedule a Visit
Book a private showing at the sales centre
Exclusive Floor Plans
Get access to all available layouts and pricing
Other projects you might be interested in
More East York pre-construction homes · Daffodil Developments projects



