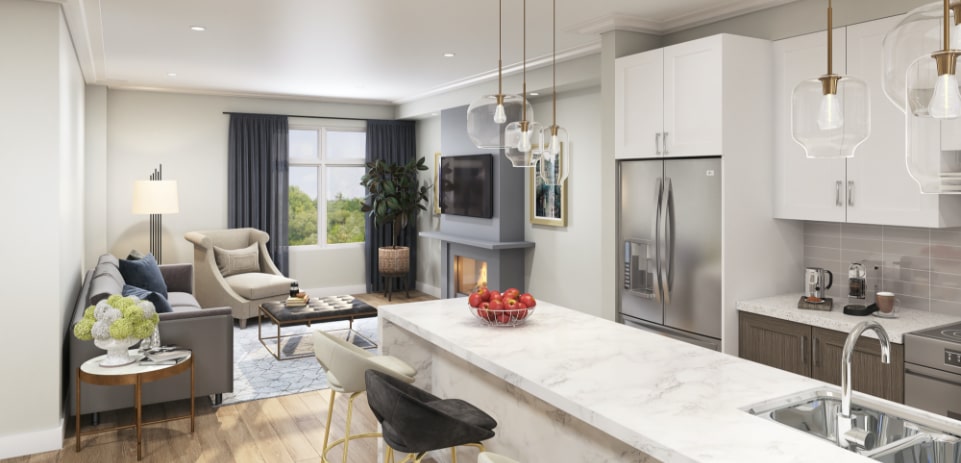
1/2
Click to expand
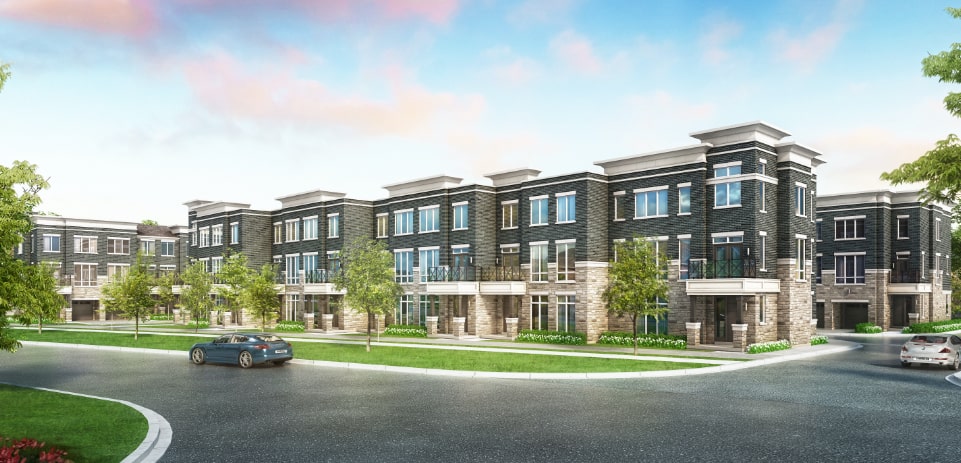
Ajax Meadows is a pre-construction community in Ajax by DC&F Corp., planned for Rossland Road West and Harkins Drive. With 27 homes in total, this is a smaller project, which will appeal to buyers who want a more limited-release community rather than a large master-planned development. The setting is in north Ajax, an area that is largely established and residential, with everyday shopping, schools, and local services spread along the major east-west roads. For buyers looking at location first, this part of Ajax offers practical access across town and into the rest of Durham Region. Rossland Road is one of the main routes through the north end, and Highway 401 and Highway 407 are both within a reasonable drive depending on traffic. Ajax GO is farther south, but it remains an option for commuters heading toward Toronto. The waterfront is not at your doorstep here, but Ajax is well known for its long lakefront trail system and extensive parkland, which adds value to living anywhere in the town. If you want a pre-construction address in Ajax with a modest unit count and a location in a built-up residential area, Ajax Meadows is worth a closer look.
2 stunning images showcasing every detail
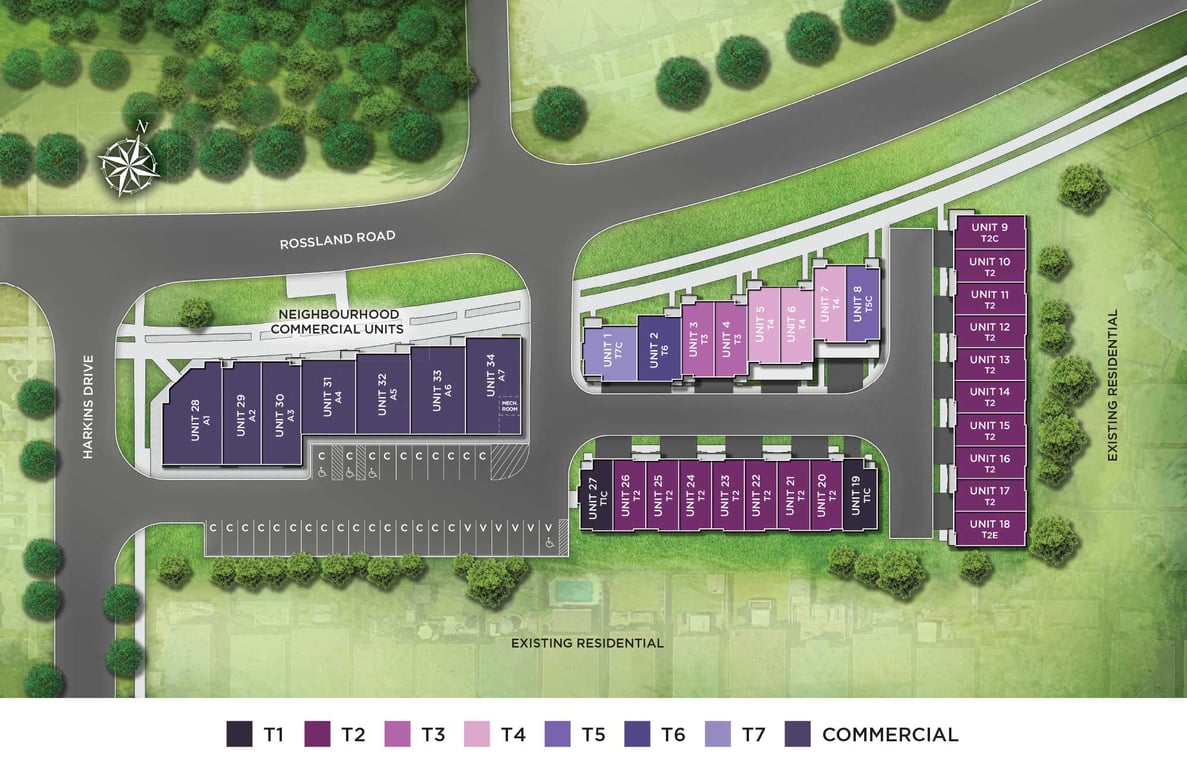
Premium features designed for modern living
Full amenity details for Ajax Meadows will be available shortly. Register to receive updates.
Flexible payment milestones designed for your convenience
Register to receive the payment schedule for Ajax Meadows.
Meet the trusted professionals bringing this development to life
Explore detailed floor plans, suite layouts, and unit configurations
Be the first to receive pricing, floor plans, and VIP incentives for Ajax Meadows
Book a private showing at the sales centre
Get access to all available layouts and pricing



