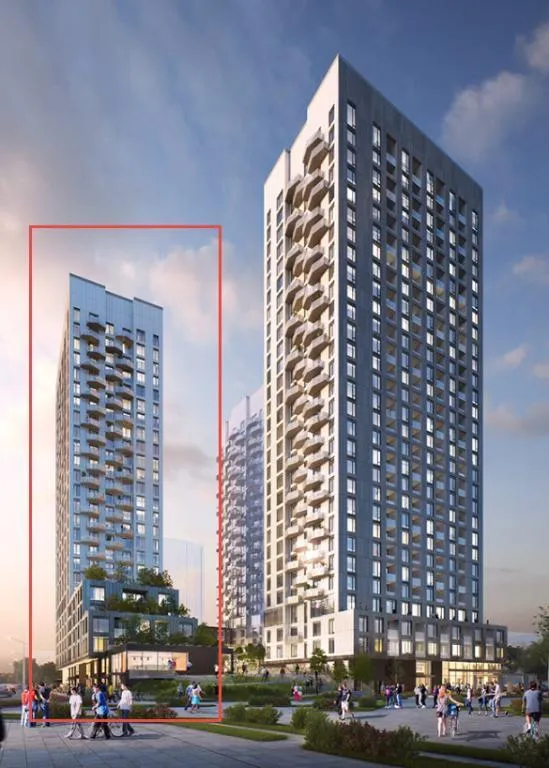
Project Overview
Cortel Group’s Abeja District 2 is at 2901 Rutherford Road in Vaughan, placing it in the Maple area near one of the city’s busiest east-west corridors. This 26-storey pre-construction condo is currently under construction above grade, with 286 units planned and pricing from $374,999 to $1,380,000. For buyers comparing Vaughan projects, that puts it in a part of the city that combines newer residential development with practical day-to-day access to shopping, community facilities, and major road connections. This stretch of Rutherford Road is well positioned for people who drive regularly, with straightforward access across Vaughan and toward Highway 400. The broader Maple and Vaughan Metropolitan area offers a mix of big-box retail, grocery options, recreation facilities, and established neighbourhood services, which matters if you want more than just a new building. Vaughan Mills and Canada’s Wonderland are both well known destinations in the city, and the area also has parks, schools, and community centres that support full-time end users as much as investors. Abeja District 2 will likely appeal most to buyers who want a new condo in Vaughan without being right in the middle of downtown Toronto density. With 286 units in a 26-storey building, it is large enough to offer a full condo scale, but still tied to a location that functions well for commuting and everyday errands.
About Abeja District 2
Explore Abeja District 2
Visual tour of this exceptional development
Gallery Coming Soon
We're preparing stunning visuals of Abeja District 2. Register to be notified when images are available.
Amenities & Lifestyle
Premium features designed for modern living
Amenities Coming Soon
Full amenity details for Abeja District 2 will be available shortly. Register to receive updates.
Deposit Structure
Flexible payment milestones designed for your convenience
Deposit Details Coming Soon
Register to receive the payment schedule for Abeja District 2.
Who's Behind This Project
Meet the trusted professionals bringing this development to life

Floor Plans & Layouts
Explore detailed floor plans, suite layouts, and unit configurations
Register for Exclusive Details
Be the first to receive pricing, floor plans, and VIP incentives for Abeja District 2
Schedule a Visit
Book a private showing at the sales centre
Exclusive Floor Plans
Get access to all available layouts and pricing



