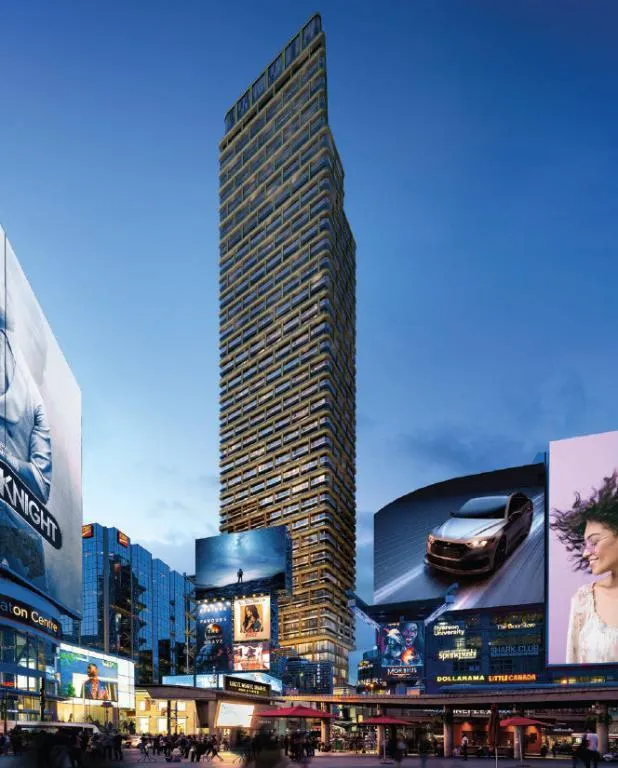
Project Overview
With 821 condo units in a 69-storey high-rise, 8 Elm on Yonge is a major new residential project at 8 Elm Street in Old Toronto. It is being developed by Reserve Properties and Capital Developments, with pricing currently from $710,900 to $1,688,900. The project is under construction at the foundation and subgrade stage. Amenities listed for the building include a fitness centre, fitness facilities, an outdoor terrace, outdoor lounge, social lounge, and games room.
About 8 Elm on Yonge
The location puts buyers right in the Downtown core, a short walk from Yonge Street and the College Park area. This part of Old Toronto is practical for people who want daily convenience more than a quiet residential setting. Groceries, restaurants, cafés, universities, hospitals, and major employment areas are all close by. The area is also well suited to buyers who rely on transit, with subway access nearby and a street network that makes it easy to get around on foot.
For serious buyers, the appeal here is straightforward. You are looking at a large-scale new condo in a central, established part of the city where there is constant demand from end users and investors alike. If you want a downtown address with immediate access to core amenities and a full set of common spaces in the building, 8 Elm on Yonge is worth a close look.
Amenities & Lifestyle
Discover the exceptional amenities that make this residence extraordinary
Deposit Structure
Flexible payment milestones designed for your convenience
$10000 on Signing
Balance to 2.5% in 30 Days
2.5% in 90 Days
2.5% in 730 days
2.5% in 900 days
10% at Occupancy
Want detailed deposit breakdown and payment schedule?
Who's Behind This Project
Meet the trusted professionals bringing this development to life
Register for Exclusive Details
Be the first to receive pricing, floor plans, and VIP incentives for 8 Elm on Yonge
Schedule a Visit
Book a private showing at the sales centre
Exclusive Floor Plans
Get access to all available layouts and pricing
Other projects you might be interested in
More Old Toronto pre-construction homes · Reserve Properties and Capital Developments projects



