Project Overview
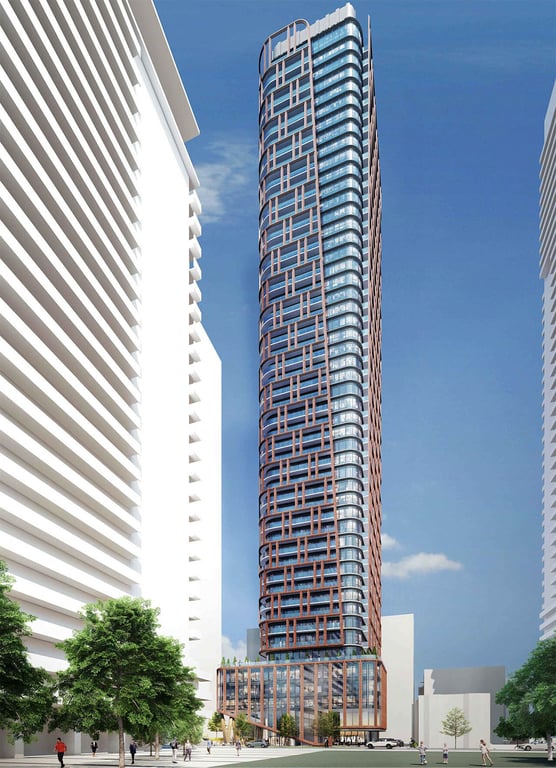
77 Roehampton is a pre-construction condo project in Toronto by Westdale Properties, planned for 77 Roehampton Avenue in Midtown. At 50 storeys with 624 units, this is a large-scale building in one of the city’s most established high-rise pockets. For buyers, that matters because this stretch of Roehampton sits in a part of the city where condo demand is tied to everyday convenience, transit access, and a street network that is easy to navigate on foot.
About 77 Roehampton
The address places it just off Yonge Street in the Yonge and Eglinton area, a practical choice for people who want Midtown rather than the downtown core. This neighbourhood is known for its concentration of shops, restaurants, gyms, and daily services, along with a strong office presence and a steady stream of end-user demand. Eglinton Park is nearby, and there are well-known local amenities around Yonge and Eglinton that support year-round livability rather than seasonal appeal.
Transit is a major part of the draw here. The area is anchored by Line 1 subway service at Eglinton Station, and the Crosstown corridor has reshaped how buyers look at Midtown connectivity. For investors and end users alike, 77 Roehampton is the kind of project where the location does much of the work. Westdale Properties is bringing a substantial number of homes to a neighbourhood that already has proven resale and rental depth.
Amenities & Lifestyle
Premium features designed for modern living
Amenities Coming Soon
Full amenity details for 77 Roehampton will be available shortly. Register to receive updates.
Deposit Structure
Flexible payment milestones designed for your convenience
Deposit Details Coming Soon
Register to receive the payment schedule for 77 Roehampton.
Who's Behind This Project
Meet the trusted professionals bringing this development to life
Register for Exclusive Details
Be the first to receive pricing, floor plans, and VIP incentives for 77 Roehampton
Schedule a Visit
Book a private showing at the sales centre
Exclusive Floor Plans
Get access to all available layouts and pricing
Other projects you might be interested in
More Toronto pre-construction homes · Westdale Properties projects


