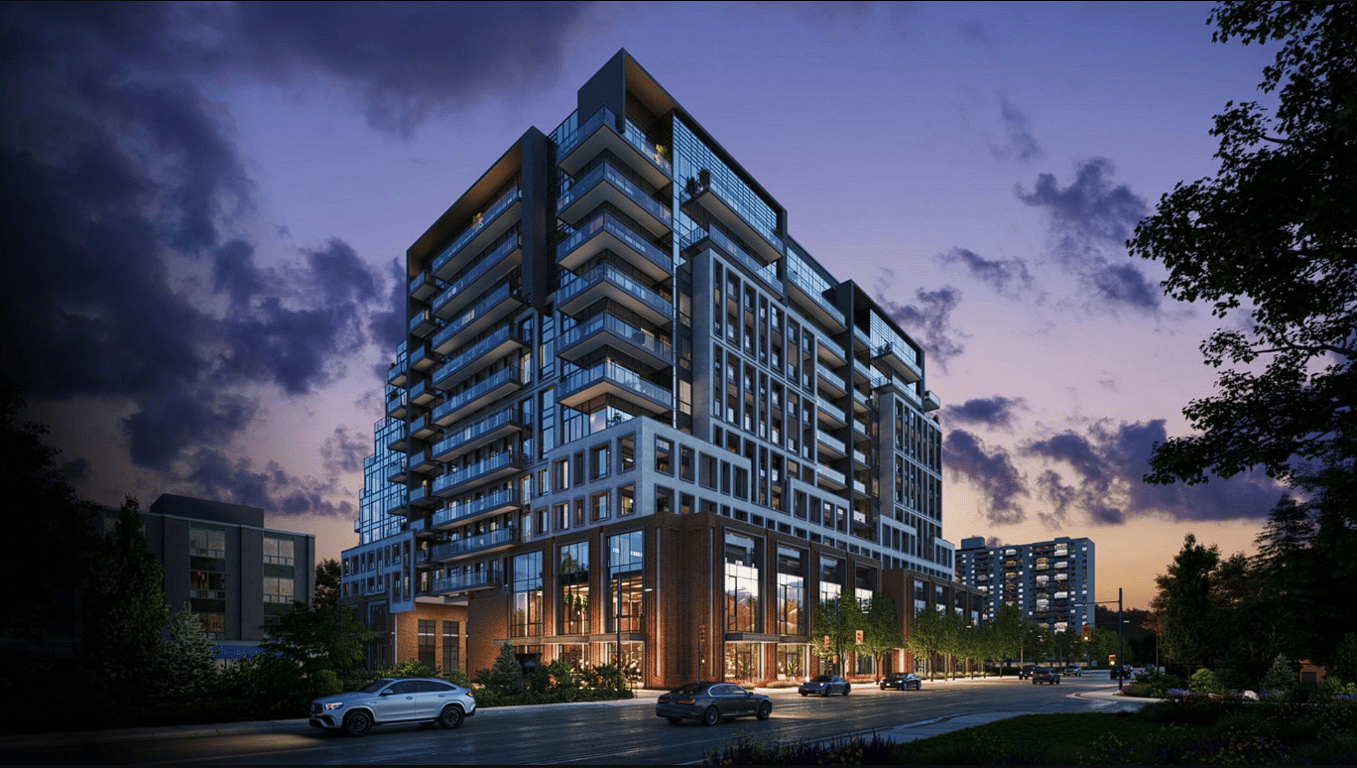
Project Overview
688 Brant Street should appeal most to first-time buyers, investors, and downsizers who want a central Burlington address with everyday convenience and a more manageable condo lifestyle. This pre-construction project by Elite Developments is planned for 698 Brant Street in Burlington, with 303 total units. For buyers comparing Burlington options, the appeal here is the location. Brant Street is one of the city’s main north-south routes, and from this stretch you are close to the downtown core, the waterfront, shops, restaurants, and day-to-day services. This part of Burlington is practical for people who want to be able to get around without relying on a long drive for everything. Downtown Burlington and Spencer Smith Park are nearby, and the lakefront is one of the city’s biggest draws for walking, dining, and community events. The area also gives you straightforward access to major roads, which matters for commuters heading through Halton or toward the west end of the GTA. With 303 units, this is a larger-scale condo community, which often attracts buyers looking for a broader range of layouts and a building with a more established condo feel from day one. As a pre-construction opportunity, 688 Brant Street is worth a look for buyers who want to secure a unit in a well-known Burlington location before completion timing is finalized.
About 688 Brant Street
Explore 688 Brant Street
Visual tour of this exceptional development
Gallery Coming Soon
We're preparing stunning visuals of 688 Brant Street. Register to be notified when images are available.
Amenities & Lifestyle
Premium features designed for modern living
Amenities Coming Soon
Full amenity details for 688 Brant Street will be available shortly. Register to receive updates.
Deposit Structure
Flexible payment milestones designed for your convenience
Deposit Details Coming Soon
Register to receive the payment schedule for 688 Brant Street.
Who's Behind This Project
Meet the trusted professionals bringing this development to life

Floor Plans & Layouts
Explore detailed floor plans, suite layouts, and unit configurations
Register for Exclusive Details
Be the first to receive pricing, floor plans, and VIP incentives for 688 Brant Street
Schedule a Visit
Book a private showing at the sales centre
Exclusive Floor Plans
Get access to all available layouts and pricing



