Project Overview
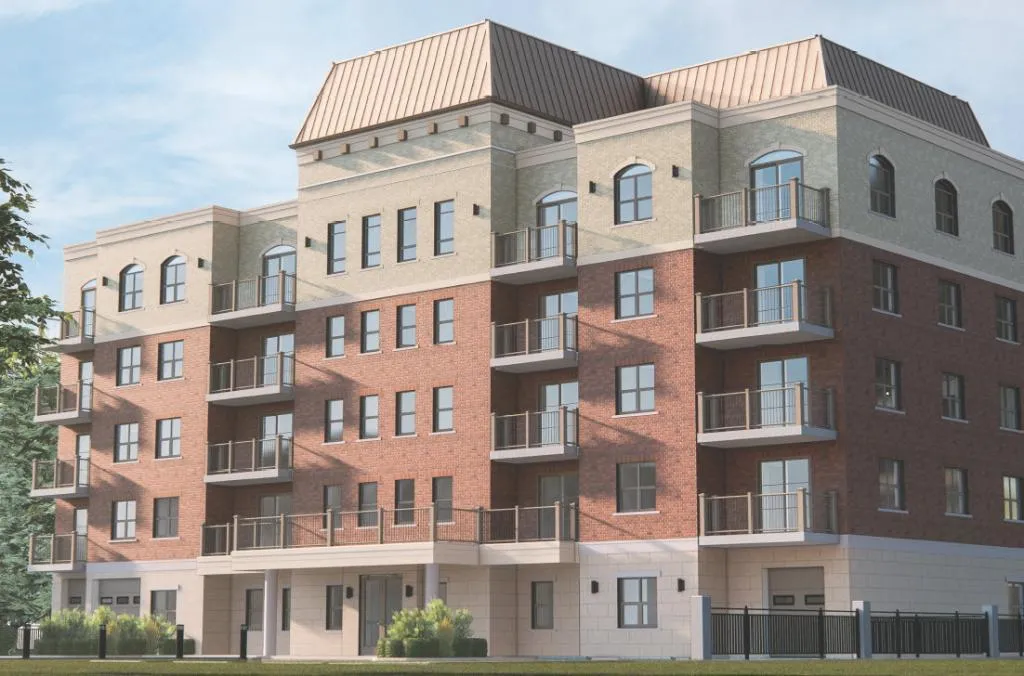
46 on Main will appeal most to first-time buyers and downsizers who want a lower-rise building in an established part of Markham, with some appeal for investors looking at a central address. Prices range from $502,900 to $1,307,900, which creates options across a fairly broad buyer profile. This is a pre-construction condominium by Eringate Homes at 46 Main Street North, planned as a 5-storey building with 61 units. For buyers who prefer a project with a more limited resident count rather than a large tower, that scale is part of the draw.
About 46 on Main
Main Street North places the project in the older Markham area, where you are closer to the city’s historic main street setting than to a typical high-rise corridor. The neighbourhood is known for its small-scale streetscape, local restaurants, cafes, and independent shops, with everyday services and community amenities nearby. Access to other parts of Markham and the GTA is practical by road, and this part of the city is also known for established parks and community facilities.
The amenity package is straightforward and useful rather than oversized, including a BBQ area, party room, fitness centre, rooftop terrace, lockers, and parking. That setup should suit buyers who want the essentials covered without paying for an overly ambitious list of shared spaces. For someone comparing boutique-style pre-construction options in Markham, 46 on Main offers a smaller building format in a neighbourhood that already feels established.
Amenities & Lifestyle
Discover the exceptional amenities that make this residence extraordinary
Deposit Structure
Flexible payment milestones designed for your convenience
Deposit Details Coming Soon
Register to receive the payment schedule for 46 on Main.
Who's Behind This Project
Meet the trusted professionals bringing this development to life

Register for Exclusive Details
Be the first to receive pricing, floor plans, and VIP incentives for 46 on Main
Schedule a Visit
Book a private showing at the sales centre
Exclusive Floor Plans
Get access to all available layouts and pricing
Other projects you might be interested in
More Markham pre-construction homes · Eringate Homes projects



