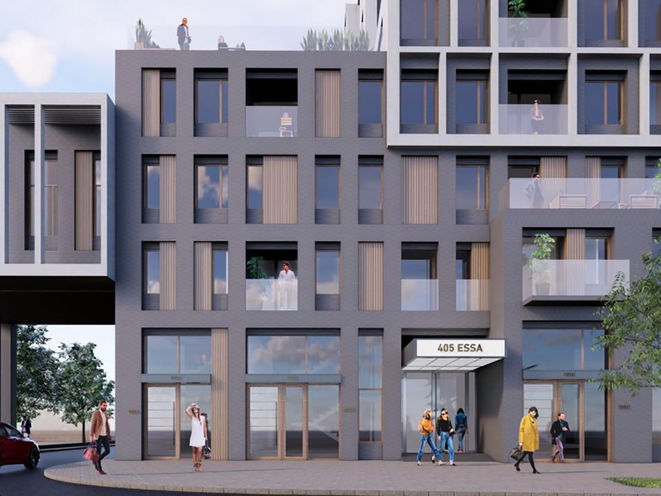
Project Overview
405 Essa Road Condos is a pre-construction condo project in Barrie by SEAN, planned for 405 Essa Road. For buyers looking at Barrie’s south end, this address sits in a practical part of the city with straightforward access to daily essentials and commuter routes. Essa Road is one of the main north-south roads in this area, and the location is convenient for getting across Barrie or heading toward Highway 400. This part of the city is largely residential, with shopping, services, and recreation facilities spread throughout the surrounding area rather than concentrated in a single downtown-style strip.
About 405 Essa Road Condos
From a lifestyle standpoint, the south end appeals to buyers who want a more functional setup than a tourist-oriented waterfront location. You are not far from big-box shopping, grocery stores, and routine errands, and there are established neighbourhood parks and sports fields throughout this section of Barrie. Barrie’s waterfront and downtown are still accessible by car, but this address is better suited to someone who values road access and day-to-day convenience. Since the project is currently in pre-construction and no estimated completion date has been provided, buyers should approach it as an early-stage opportunity and focus on the developer, the location within Barrie, and how the area fits their long-term needs.
Amenities & Lifestyle
Premium features designed for modern living
Amenities Coming Soon
Full amenity details for 405 Essa Road Condos will be available shortly. Register to receive updates.
Deposit Structure
Flexible payment milestones designed for your convenience
Deposit Details Coming Soon
Register to receive the payment schedule for 405 Essa Road Condos.
Who's Behind This Project
Meet the trusted professionals bringing this development to life

Register for Exclusive Details
Be the first to receive pricing, floor plans, and VIP incentives for 405 Essa Road Condos
Schedule a Visit
Book a private showing at the sales centre
Exclusive Floor Plans
Get access to all available layouts and pricing
Other projects you might be interested in
More Barrie pre-construction homes · SEAN projects


