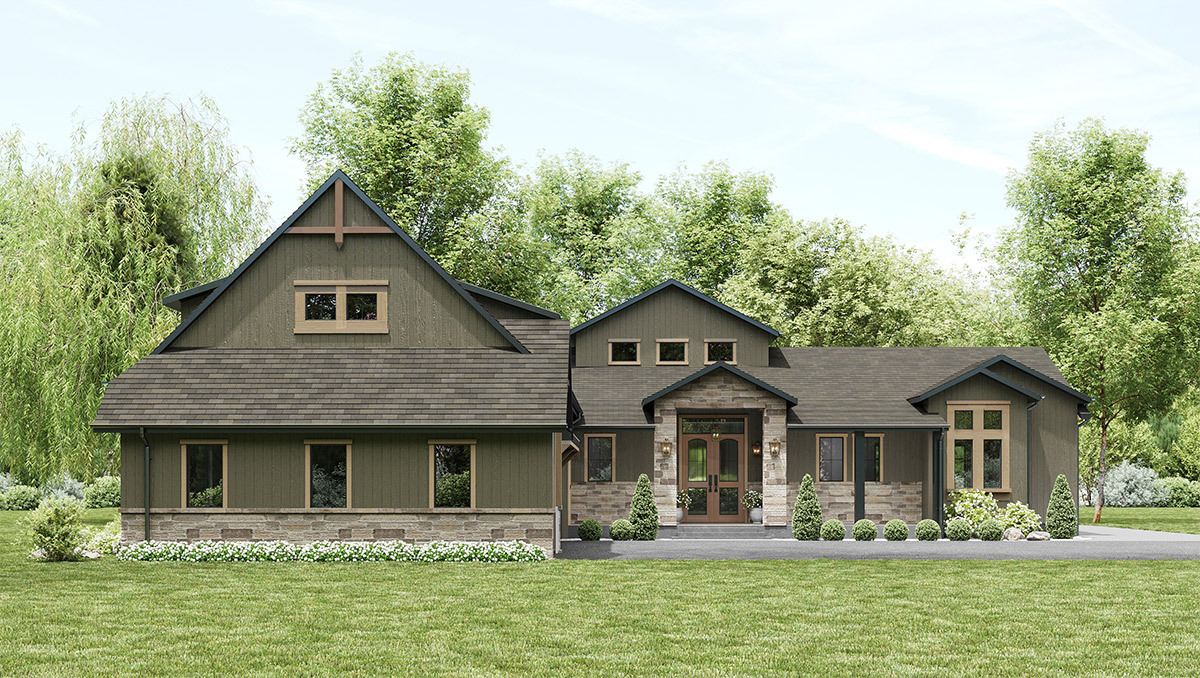
Project Overview
1919 Estates by Jeffery is a pre-construction community in Kawartha Lakes by Jeffery Homes, planned for 168 Bobcaygeon, Kawartha Lakes, Ontario K0M 1A0. For buyers looking in this part of the City of Kawartha Lakes, the location will likely appeal to people who want a smaller-town setting with day-to-day amenities close by, rather than a dense urban environment. This is an area known for its connection to the Trent-Severn Waterway and the network of lakes that define the region, which matters both for lifestyle and for long-term buyer interest.
About 1919 Estates by Jeffery
From a practical standpoint, Kawartha Lakes draws a mix of local end users, retirees, and buyers looking for a second home within reach of the Greater Toronto Area. Depending on the exact position within the Bobcaygeon area, residents are typically near independent shops, restaurants, marinas, and essential services that support year-round living, not just seasonal use. The broader municipality is also known for outdoor recreation, including boating, fishing, and access to trails and green space. Estimated completion has not been provided, so buyers should approach this as an early-stage pre-construction opportunity and focus on builder track record, release details, and how the location fits their needs over the long term.
Amenities & Lifestyle
Premium features designed for modern living
Amenities Coming Soon
Full amenity details for 1919 Estates by Jeffery will be available shortly. Register to receive updates.
Deposit Structure
Flexible payment milestones designed for your convenience
Deposit Details Coming Soon
Register to receive the payment schedule for 1919 Estates by Jeffery.
Who's Behind This Project
Meet the trusted professionals bringing this development to life

Register for Exclusive Details
Be the first to receive pricing, floor plans, and VIP incentives for 1919 Estates by Jeffery
Schedule a Visit
Book a private showing at the sales centre
Exclusive Floor Plans
Get access to all available layouts and pricing
Other projects you might be interested in
More Kawartha Lakes pre-construction homes · Jeffery Homes projects


