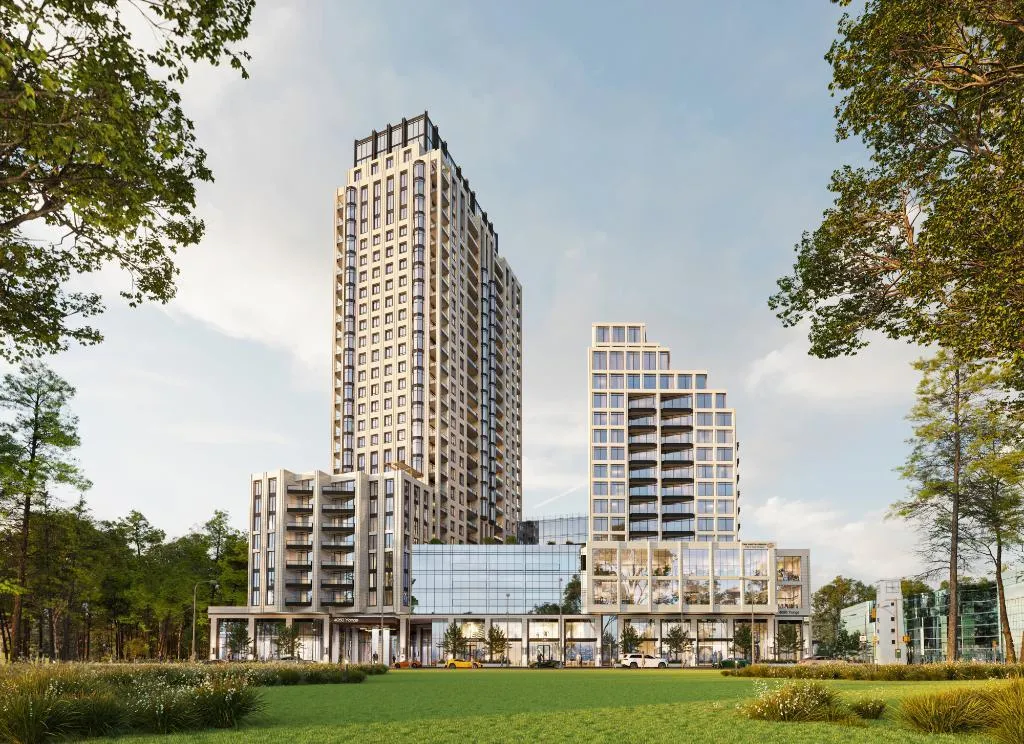
Project Overview
Gupta Group is planning Yonge City Square Residences at 4050 Yonge Street in North York, a pre-construction condo project on one of the city’s main north-south corridors. The development is set for 28 storeys with 703 units, with prices ranging from $519990 to $3423000. For buyers looking at North York specifically, this address places you in a part of the city known for established residential pockets, office uses, and day-to-day retail along Yonge Street, with straightforward access to the rest of Toronto.
About Yonge City Square Residences
This stretch of North York appeals to purchasers who want an urban address without being downtown. Yonge Street in this area is known for shops, services, restaurants, and practical errands close to home, and the broader district has a mix of condos, offices, and longstanding neighbourhood amenities. Depending on the exact unit and outlook, buyers here are often considering the balance between a major arterial location and the convenience that comes with being on Yonge.
For investors and end users, the key facts are clear. Yonge City Square Residences is a sizable pre-construction offering from Gupta Group in a well-known North York corridor. With 703 planned units in a 28-storey building and a broad price range, it is the kind of project that can suit different budgets and purchase goals. Estimated completion has not been provided.
Amenities & Lifestyle
Premium features designed for modern living
Amenities Coming Soon
Full amenity details for Yonge City Square Residences will be available shortly. Register to receive updates.
Deposit Structure
Flexible payment milestones designed for your convenience
Deposit Details Coming Soon
Register to receive the payment schedule for Yonge City Square Residences.
Who's Behind This Project
Meet the trusted professionals bringing this development to life
Gupta Group
View Developer ProfileRegister for Exclusive Details
Be the first to receive pricing, floor plans, and VIP incentives for Yonge City Square Residences
Schedule a Visit
Book a private showing at the sales centre
Exclusive Floor Plans
Get access to all available layouts and pricing
Other projects you might be interested in
More North York pre-construction homes · Gupta Group projects


