Project Overview
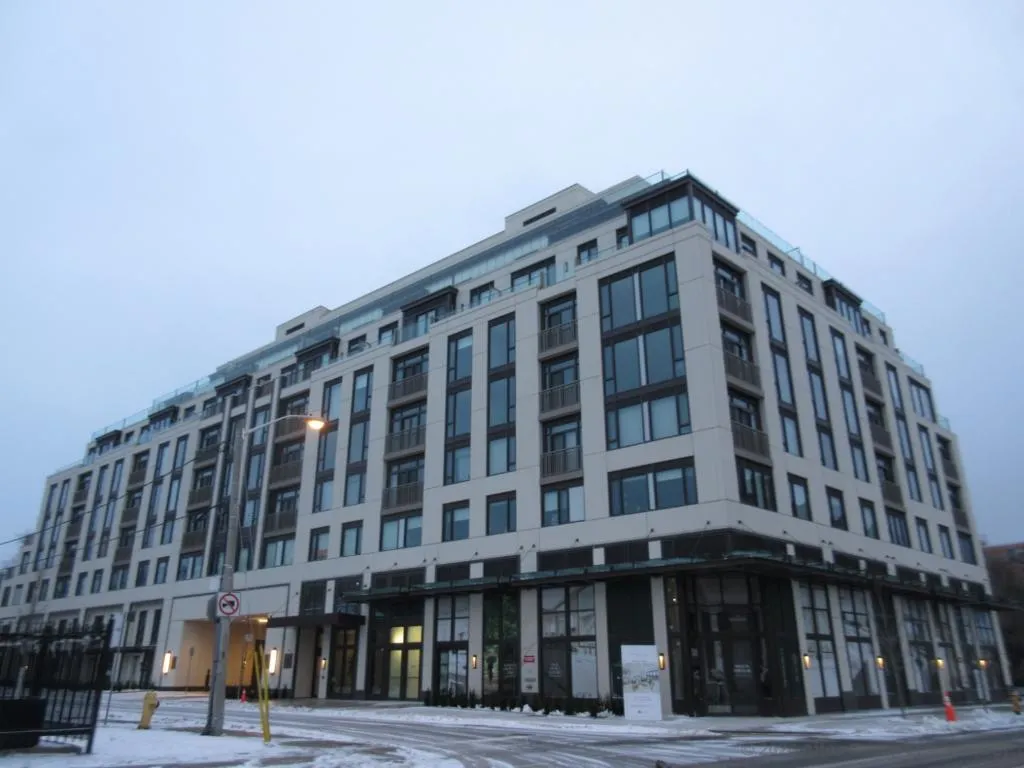
From $1,238,000 to $6,076,000, Winslow is aimed at buyers looking for larger, finished condominium homes in a boutique-scale building rather than a high-rise with hundreds of units. This is a complete, 9-storey project by Devron with 61 residences, so the draw here is limited inventory and a more private ownership experience than you typically get in bigger towers. For purchasers comparing options in this price bracket, the appeal is less about entry-level pricing and more about size, finish level, and a building with a smaller resident base.
About Winslow
The address, 2781 Yonge Street in Old Toronto, places Winslow in the Yonge and Lawrence area, one of Midtown Toronto's most established residential pockets. This stretch of Yonge has the daily essentials within walking distance, including grocers, cafes, restaurants, and professional services, while still feeling more residential than the busier downtown core. Lawrence subway station is nearby for direct access south into Midtown and downtown, and the area is well known for its mix of condominium buildings, detached homes, and long-standing local retail.
For buyers thinking long term, this part of Yonge Street tends to attract people who want walkability without giving up a neighbourhood feel. There are reputable schools in the broader area, and several parks and ravine spaces are a short drive or walk away, which is part of why this pocket remains consistently sought after by downsizers, established professionals, and move-up buyers.
Amenities & Lifestyle
Premium features designed for modern living
Amenities Coming Soon
Full amenity details for Winslow will be available shortly. Register to receive updates.
Deposit Structure
Flexible payment milestones designed for your convenience
Deposit Details Coming Soon
Register to receive the payment schedule for Winslow.
Who's Behind This Project
Meet the trusted professionals bringing this development to life

Register for Exclusive Details
Be the first to receive pricing, floor plans, and VIP incentives for Winslow
Schedule a Visit
Book a private showing at the sales centre
Exclusive Floor Plans
Get access to all available layouts and pricing


