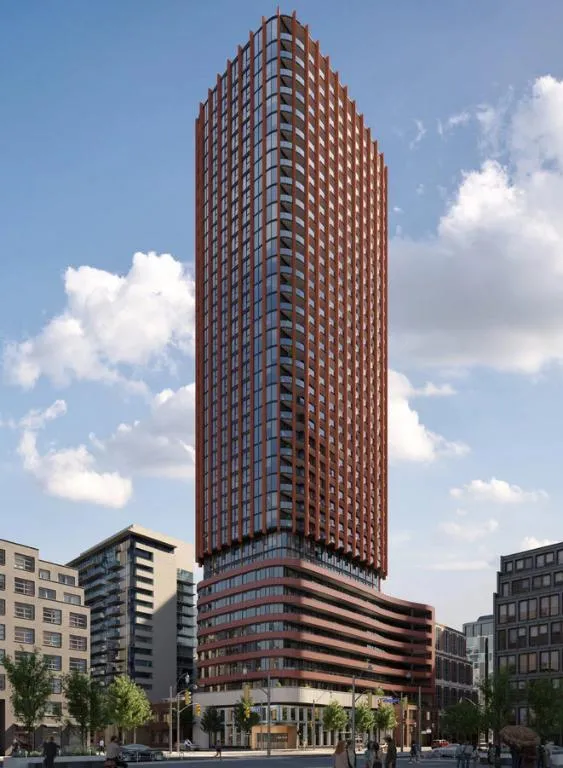
Project Overview
Whitfield Residences on Front will appeal most to first-time buyers and investors who want an Old Toronto address with a lower entry price than many nearby downtown options, while still having larger, higher-priced suites in the mix for move-up buyers and downsizers. This is a 39-storey, 484-unit project by Menkes and Core Development Group at 180 Front Street East, currently under construction above grade. Prices range from $566,990 to $1,366,990, which puts it in a segment that can work for buyers looking for a primary residence as well as those focused on long-term rental demand in the core.
About Whitfield Residences on Front
The location is in the eastern part of downtown, close to the St. Lawrence area, one of the more established neighbourhoods in the core for day-to-day living. You are near grocery options, restaurants, and the St. Lawrence Market district, with a street grid that is easy to get around on foot. This part of Front Street also gives straightforward access to the Financial District, the Distillery District, and the waterfront. For buyers who commute, Union Station is within the broader downtown catchment, and the area is also well served by surface transit.
From a real estate perspective, this address suits buyers who want a newer building in a neighbourhood that already feels built out and functional, rather than one that depends on future area growth to justify the purchase. That can matter for both end users and investors who care about livability, walkability, and a tenant pool tied to downtown employment.
Amenities & Lifestyle
Premium features designed for modern living
Amenities Coming Soon
Full amenity details for Whitfield Residences on Front will be available shortly. Register to receive updates.
Deposit Structure
Flexible payment milestones designed for your convenience
$10000 on Signing
Balance to 5% in 30 Days
2.5% in 180 Days
5% on Occupancy
Want detailed deposit breakdown and payment schedule?
Who's Behind This Project
Meet the trusted professionals bringing this development to life

Register for Exclusive Details
Be the first to receive pricing, floor plans, and VIP incentives for Whitfield Residences on Front
Schedule a Visit
Book a private showing at the sales centre
Exclusive Floor Plans
Get access to all available layouts and pricing
Other projects you might be interested in
More Old Toronto pre-construction homes · Menkes and Core Development Group projects


