1/9
Click to expand

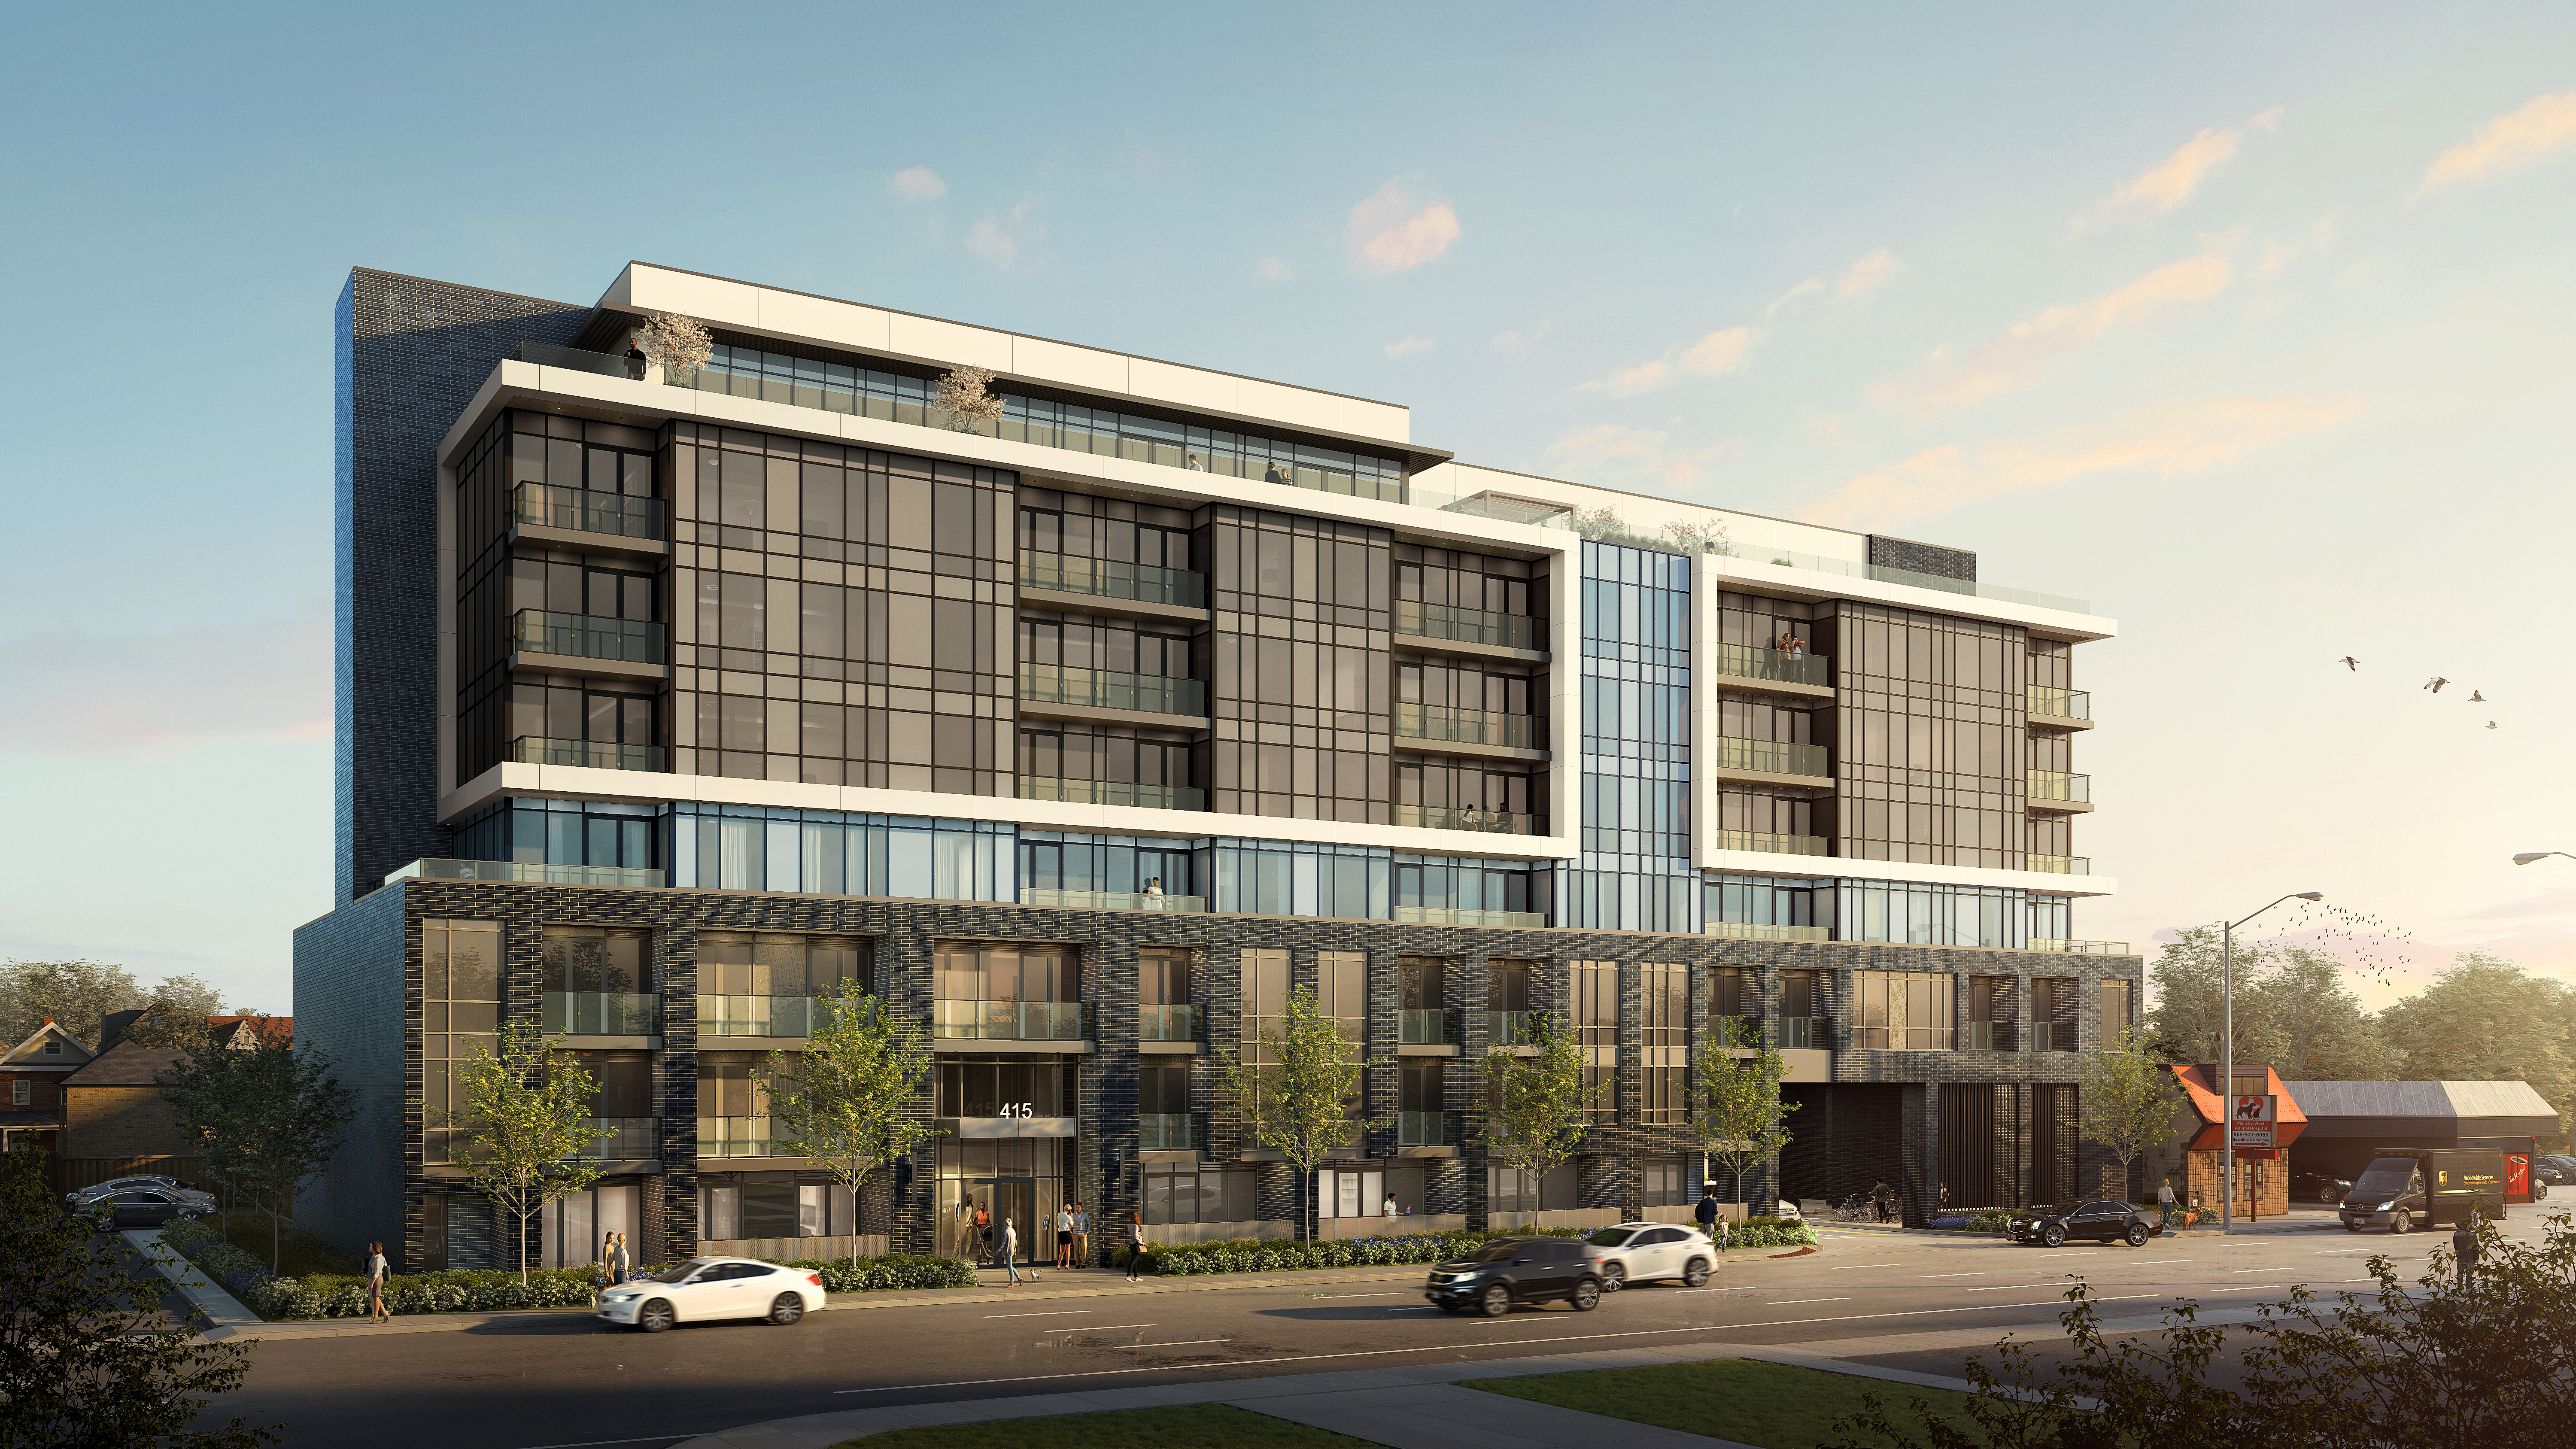
Matrix Development Group’s Westgate on Main is at 415 Main Street West, a stretch of Main just west of Hamilton’s core and close to McMaster University and Hospital. This is a completed 8-storey building with 107 units, priced from $334,900 to $549,000. For buyers comparing west Hamilton options, the location is practical. You are on a major east-west corridor with straightforward access into downtown Hamilton, and the surrounding area is known for a mix of student, medical, and end-user demand. Highway access is also relatively convenient from this part of the city, which matters for commuters heading through Hamilton or toward Burlington and the GTA. The building includes parking, a BBQ area, party room lounge area, outdoor seating sections, a study room, and a community garden. That amenity mix fits the location well, especially for buyers who want a more usable building rather than an oversized amenity package. West Hamilton generally offers a good balance of daily convenience and established neighbourhood feel, with shops, restaurants, and services along Main Street West and nearby streets, plus access to green space in the broader west end. If you are looking at Hamilton condos with a finished building, a defined price range, and a location that works for both personal use and rental potential, Westgate on Main is worth a closer look.
9 stunning images showcasing every detail

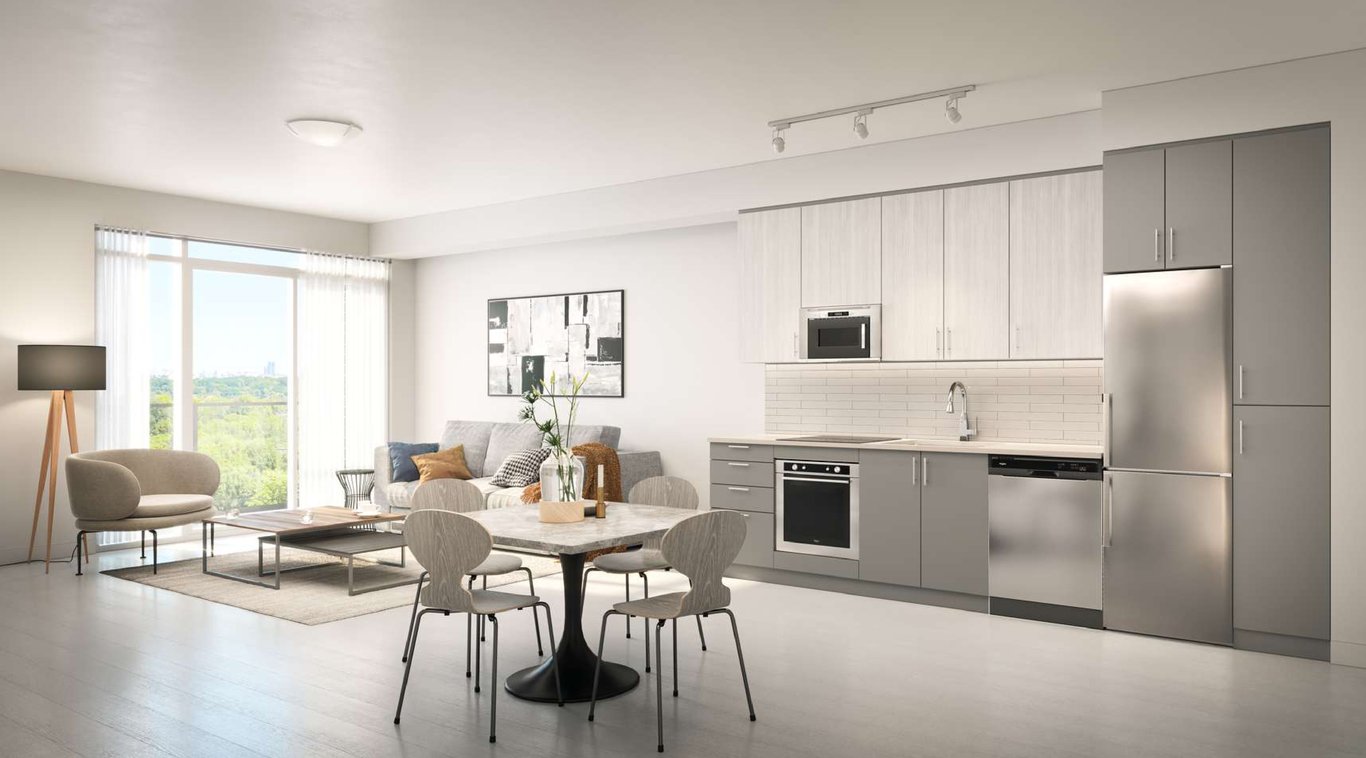




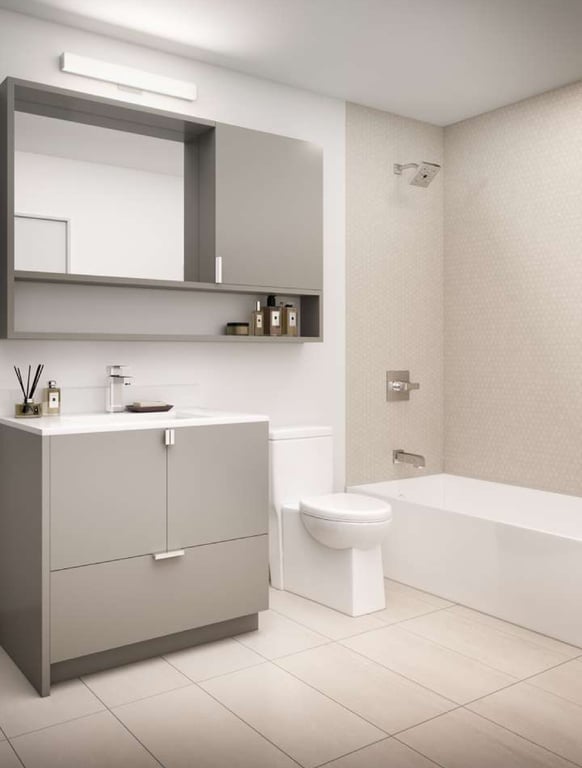
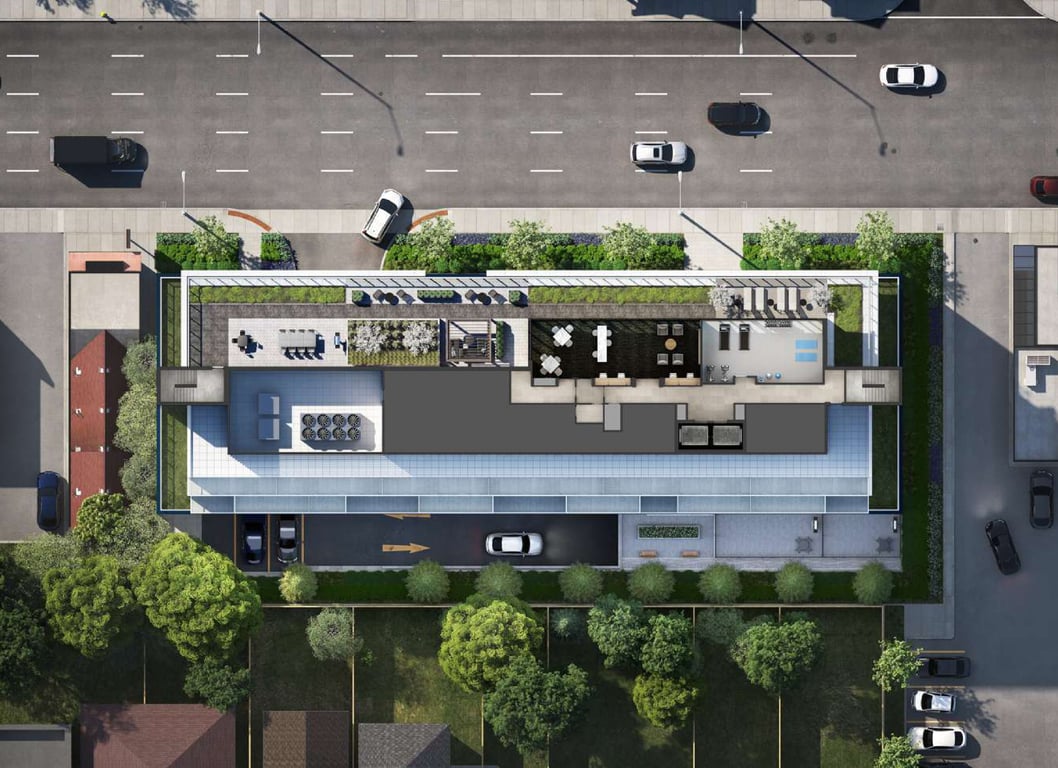
Discover the exceptional amenities that make this residence extraordinary
Flexible payment milestones designed for your convenience
$5000 on Signing
Balance to 5% in 30 Days
15% on Occupancy
Want detailed deposit breakdown and payment schedule?
Meet the trusted professionals bringing this development to life
Explore detailed floor plans, suite layouts, and unit configurations
Be the first to receive pricing, floor plans, and VIP incentives for Westgate on Main
Book a private showing at the sales centre
Get access to all available layouts and pricing



