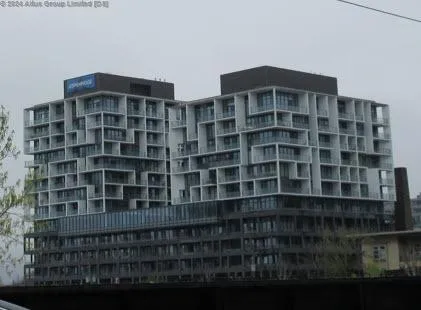
Project Overview
From $265,990 to $1,417,990, WEST covers a wide range of buyers, from those looking for a more accessible entry point into downtown ownership to purchasers seeking a larger, higher-end suite. This is a completed 14-storey condominium by Aspen Ridge Homes with 272 units, so buyers are looking at a finished building rather than a pre-construction timeline. If you want to compare actual layouts, building feel, and the day-to-day function of the property, that is a real advantage here.
About WEST
The project is at 89-109 Niagara Street in Old Toronto, in the Niagara area just west of the downtown core. This pocket sits between King West, Fort York, and the Bathurst corridor, which gives it a practical location for buyers who want to be close to employment areas, restaurants, and daily shopping without being directly on one of the busiest main strips. The area has a mix of mid-rise and condo buildings, older industrial properties that have been converted over time, and established residential streets.
For day-to-day living, this location works well for getting around on foot, by bike, or by transit, and it is also positioned conveniently for drivers heading toward the Gardiner. You are also close to the waterfront side of downtown, Fort York, and larger green spaces in the west downtown area. For serious buyers, WEST is more about location efficiency and a completed product in a proven downtown neighbourhood than about speculation.
Amenities & Lifestyle
Premium features designed for modern living
Amenities Coming Soon
Full amenity details for WEST will be available shortly. Register to receive updates.
Deposit Structure
Flexible payment milestones designed for your convenience
Deposit Details Coming Soon
Register to receive the payment schedule for WEST.
Who's Behind This Project
Meet the trusted professionals bringing this development to life

Register for Exclusive Details
Be the first to receive pricing, floor plans, and VIP incentives for WEST
Schedule a Visit
Book a private showing at the sales centre
Exclusive Floor Plans
Get access to all available layouts and pricing
Other projects you might be interested in
More Old Toronto pre-construction homes · Aspen Ridge Homes projects


