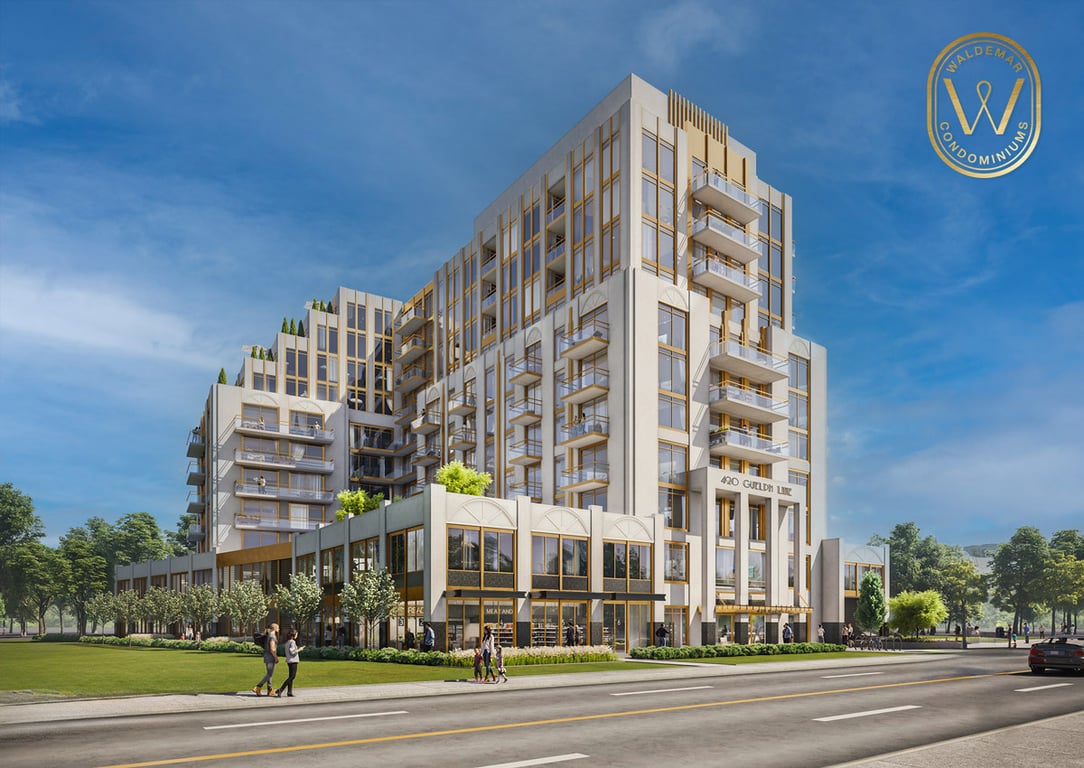
Project Overview
Valour Group is planning Waldemar Condos at 422 Guelph Line in Burlington, a pre-construction condominium positioned just north of Burlington’s downtown waterfront area. The project is set to rise 11 storeys and include 170 units, which puts it in the mid-sized category for this part of the city. For buyers, that usually means a balance between shared amenities, a broader unit mix, and a building scale that still feels manageable day to day. This address sits along Guelph Line, one of the city’s main north-south routes, so getting around Burlington by car is straightforward. The downtown core, the lakefront, Spencer Smith Park, and the shops and restaurants around Brant Street are all within a short drive from this area, and everyday services are easy to find nearby. Burlington is known for its established residential neighbourhoods, access to the waterfront, and practical appeal for buyers who want a city setting without a Toronto pace. Waldemar Condos will likely appeal to purchasers looking at Burlington for end use as much as investment, especially those who value a central address with access to both local amenities and major commuter routes. With no estimated completion date provided yet, early buyers will want to watch for future release details on suite layouts, pricing, and building amenities as the project moves forward.
About Waldemar Condos
Explore Waldemar Condos
Visual tour of this exceptional development
Gallery Coming Soon
We're preparing stunning visuals of Waldemar Condos. Register to be notified when images are available.
Amenities & Lifestyle
Premium features designed for modern living
Amenities Coming Soon
Full amenity details for Waldemar Condos will be available shortly. Register to receive updates.
Deposit Structure
Flexible payment milestones designed for your convenience
Deposit Details Coming Soon
Register to receive the payment schedule for Waldemar Condos.
Who's Behind This Project
Meet the trusted professionals bringing this development to life

Floor Plans & Layouts
Explore detailed floor plans, suite layouts, and unit configurations
Register for Exclusive Details
Be the first to receive pricing, floor plans, and VIP incentives for Waldemar Condos
Schedule a Visit
Book a private showing at the sales centre
Exclusive Floor Plans
Get access to all available layouts and pricing


