Project Overview
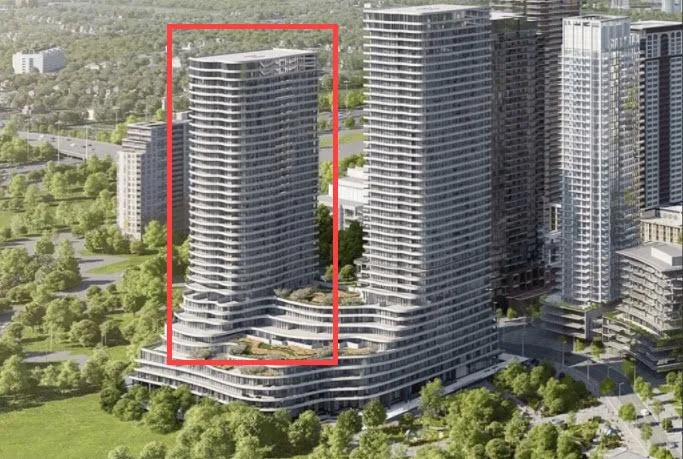
Amacon Developments is building Voya 2 at 4130 Parkside Village Drive in Mississauga, a 36-storey condo now under construction above grade. This phase is planned with 397 units, with current pricing from $633,900 to $1,158,900. For buyers looking at Square One area projects, this address sits in Mississauga City Centre, where daily errands, shopping, dining, and entertainment are concentrated within a relatively compact part of the city. This location works best for people who want a more urban setup than most of Mississauga offers. Square One Shopping Centre, Celebration Square, and the central library are all part of the wider City Centre area, along with Sheridan College's Hazel McCallion campus and a growing concentration of offices and services. Access to MiWay service is one of the practical advantages here, and the area is also positioned for straightforward travel toward major highways including the 403. Voya 2 will likely appeal to buyers comparing newer high-rise inventory in a part of Mississauga that already has established infrastructure rather than speculative future growth alone. With 397 units in the building, buyers should expect a typical range of layouts and price points for a large-scale pre-construction condo in this pocket. The project is currently listed as under construction above grade, which may matter to purchasers who want to avoid the earliest-stage development timeline.
About Voya 2
Explore Voya 2
Visual tour of this exceptional development
Gallery Coming Soon
We're preparing stunning visuals of Voya 2. Register to be notified when images are available.
Amenities & Lifestyle
Premium features designed for modern living
Amenities Coming Soon
Full amenity details for Voya 2 will be available shortly. Register to receive updates.
Deposit Structure
Flexible payment milestones designed for your convenience
Deposit Details Coming Soon
Register to receive the payment schedule for Voya 2.
Who's Behind This Project
Meet the trusted professionals bringing this development to life

Floor Plans & Layouts
Explore detailed floor plans, suite layouts, and unit configurations
Register for Exclusive Details
Be the first to receive pricing, floor plans, and VIP incentives for Voya 2
Schedule a Visit
Book a private showing at the sales centre
Exclusive Floor Plans
Get access to all available layouts and pricing


