Project Overview
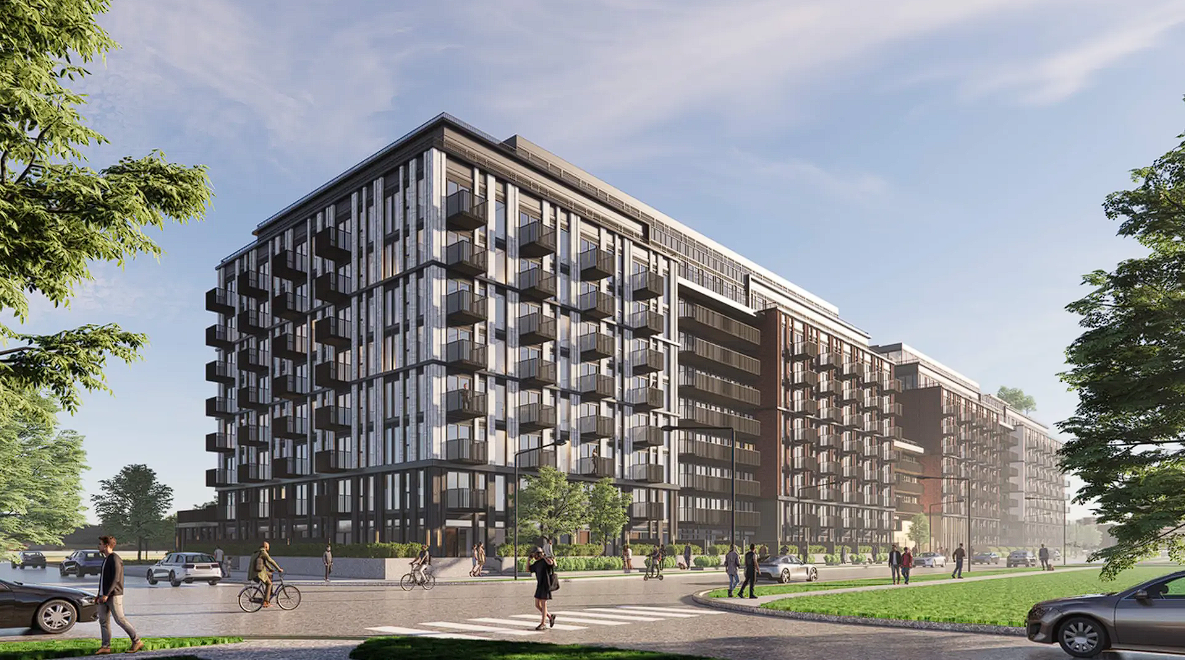
Pricing has not been provided for Vellore Walk, so the key takeaway for buyers is the product itself: a pre-construction mid-rise by Digreen Homes with 468 units in a 9-storey building. For anyone comparing Vaughan condo options, that usually means a larger-scale community with more suite choice and, potentially, a broader mix of layouts than a small boutique project. If you are looking early, the main decision here is less about an exact move-in timeline, since estimated completion is not available, and more about whether this Weston Road location fits how you want to live day to day. Vellore Walk is planned for 10069 Weston Road in Vaughan, in the Vellore Village area. This part of Vaughan is known for being established and family-oriented, with everyday retail, grocery options, schools, parks, and community amenities throughout the surrounding neighbourhood. Weston Road is a practical north-south route for getting around Vaughan, and the location puts you within reasonable reach of major shopping destinations, civic facilities, and highway connections that matter to many buyers in the city. For purchasers who want a condo in a neighbourhood that already feels built out, rather than an area still waiting on basic services, this address has a more conventional suburban Vaughan setting.
About Vellore Walk
Explore Vellore Walk
Visual tour of this exceptional development
Gallery Coming Soon
We're preparing stunning visuals of Vellore Walk. Register to be notified when images are available.
Amenities & Lifestyle
Premium features designed for modern living
Amenities Coming Soon
Full amenity details for Vellore Walk will be available shortly. Register to receive updates.
Deposit Structure
Flexible payment milestones designed for your convenience
Deposit Details Coming Soon
Register to receive the payment schedule for Vellore Walk.
Who's Behind This Project
Meet the trusted professionals bringing this development to life

Floor Plans & Layouts
Explore detailed floor plans, suite layouts, and unit configurations
Register for Exclusive Details
Be the first to receive pricing, floor plans, and VIP incentives for Vellore Walk
Schedule a Visit
Book a private showing at the sales centre
Exclusive Floor Plans
Get access to all available layouts and pricing


