1/6
Click to expand

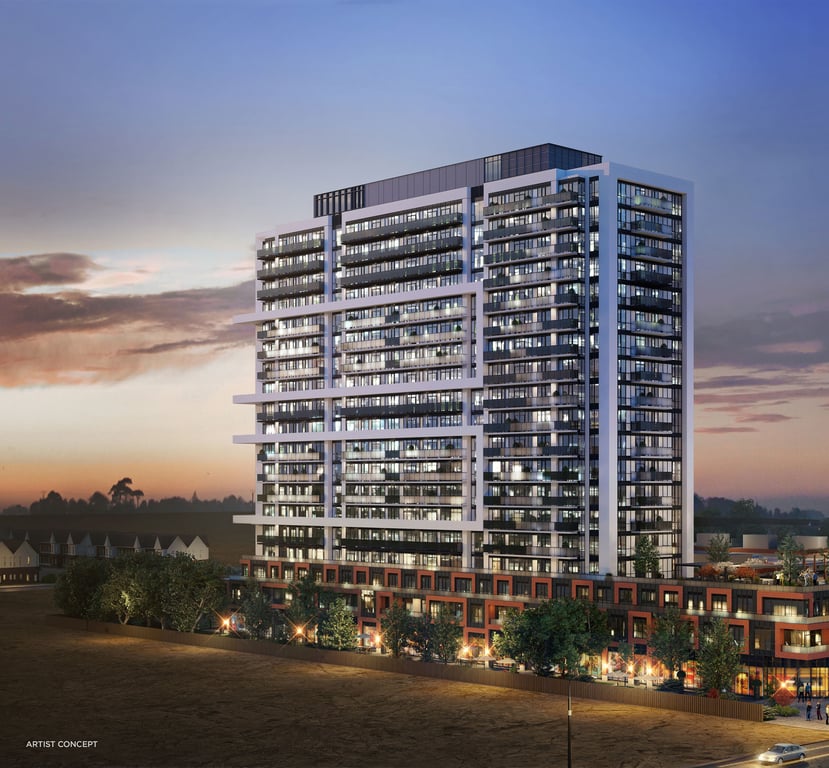
With 336 units in a 19-storey pre-construction condo, U.C. Tower 3 is one of the larger new residential projects at 2425 Simcoe Street North in Oshawa. It is being developed by Tribute Communities and RioCan Living, with pricing currently ranging from $477,990 to $909,990. The project is now at the under construction, foundation and subgrade stage, which matters to buyers who want a clearer read on timing and construction progress before committing. This address sits in North Oshawa, an area that has grown around Durham College and Ontario Tech University, so there is a steady mix of students, faculty, investors, and end users looking for newer housing stock. Simcoe Street North is one of the city’s main north-south corridors, making day-to-day driving straightforward, and the area is built around practical retail, dining, and everyday services rather than a downtown setting. For buyers thinking about livability, this part of Oshawa is also known for having newer suburban communities, big box shopping nearby, and access to parks and recreation facilities within a short drive. Amenities planned for the building include a BBQ area, study areas, lockers, a fitness centre, rooftop lounge, and tool room. That combination points to a project designed for a broad buyer pool, especially people who want practical work and study space alongside the usual fitness and social areas.
6 stunning images showcasing every detail





Discover the exceptional amenities that make this residence extraordinary
Flexible payment milestones designed for your convenience
$10000 on Signing
Balance to 5% in 30 days
1% on Occupancy
Want detailed deposit breakdown and payment schedule?
Meet the trusted professionals bringing this development to life
Explore detailed floor plans, suite layouts, and unit configurations
Be the first to receive pricing, floor plans, and VIP incentives for U.C. Tower 3
Book a private showing at the sales centre
Get access to all available layouts and pricing