1/3
Click to expand
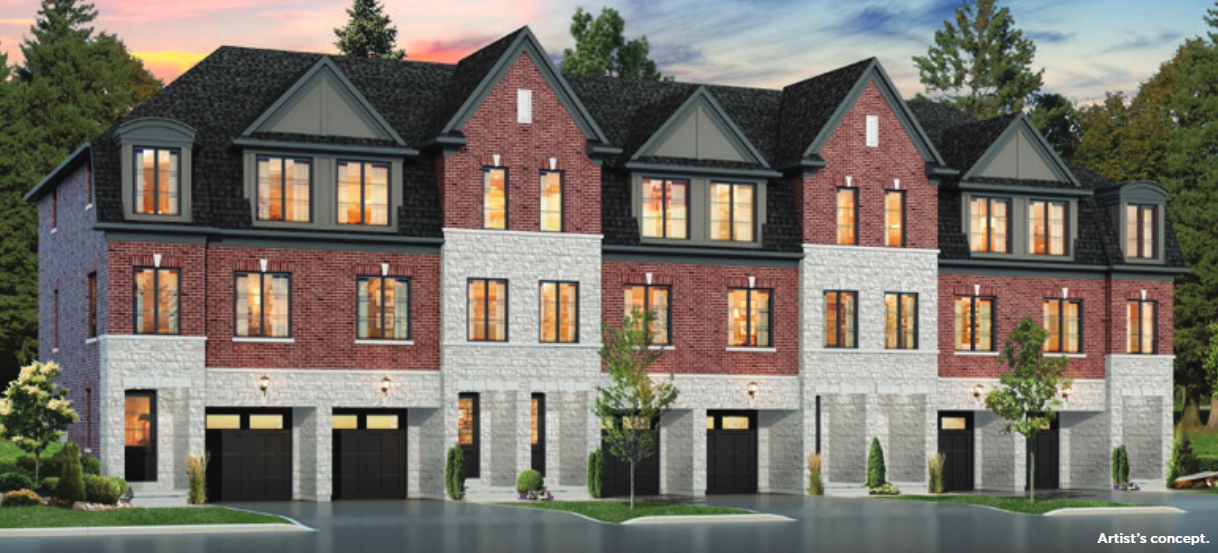
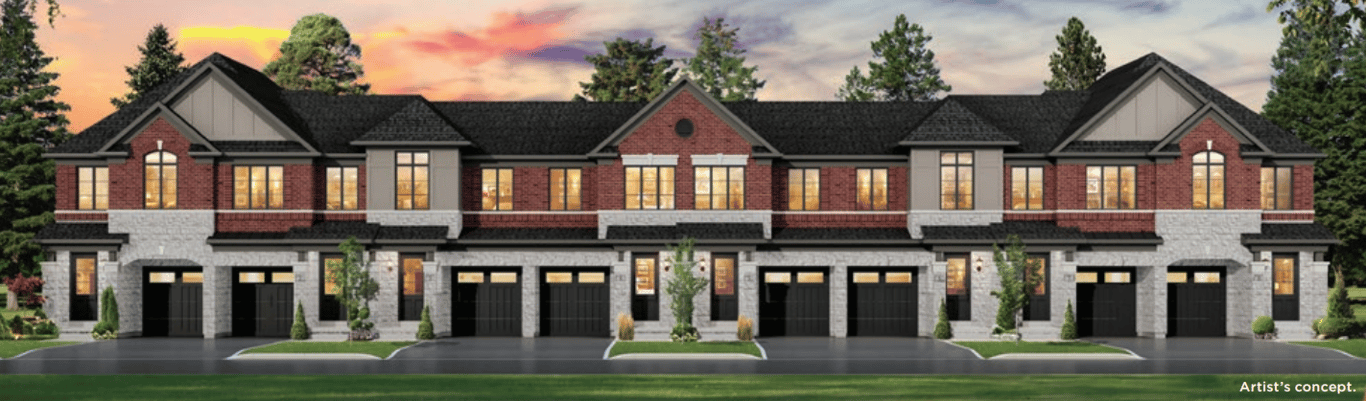
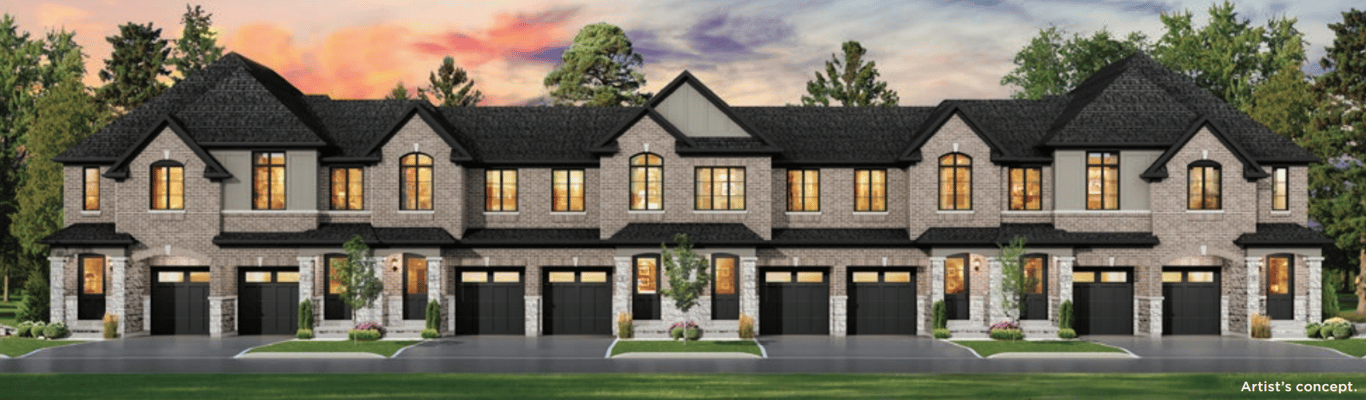
Priced from $899,990 to $1,164,990, Tyandaga Heights on the Park is aimed at buyers who want a new home in Burlington with more breathing room and direct access to outdoor space. This pre-construction community by National Homes is planned with 147 units, with parks, trails, and green space as a core part of the setting. For buyers comparing options in this price bracket, the draw here is less about high-rise living and more about a quieter, established part of the city. The project is at 2100 Brant Street, in Burlington’s Tyandaga area. This is a well-known north Burlington neighbourhood with a residential feel, mature trees, and convenient access to daily needs along Brant Street. Drivers should appreciate the practical connection to Highway 407 and the QEW via nearby arterial roads, which helps with commuting across Burlington and toward Hamilton, Mississauga, or Toronto. The area is also known for being close to golf, conservation lands, and walking routes, which will matter to buyers who actually use that outdoor access year-round. For serious purchasers, the appeal here is straightforward. You are buying into a recognized Burlington neighbourhood with established surroundings, not an isolated new pocket waiting for services to catch up. If your priority is a pre-construction home in a greener part of the city, with a more grounded residential context than downtown Burlington, this is the kind of project worth a closer look.
3 stunning images showcasing every detail
Discover the exceptional amenities that make this residence extraordinary
Flexible payment milestones designed for your convenience
Register to receive the payment schedule for Tyandaga Heights on the Park.
Meet the trusted professionals bringing this development to life
Explore detailed floor plans, suite layouts, and unit configurations
Be the first to receive pricing, floor plans, and VIP incentives for Tyandaga Heights on the Park
Book a private showing at the sales centre
Get access to all available layouts and pricing