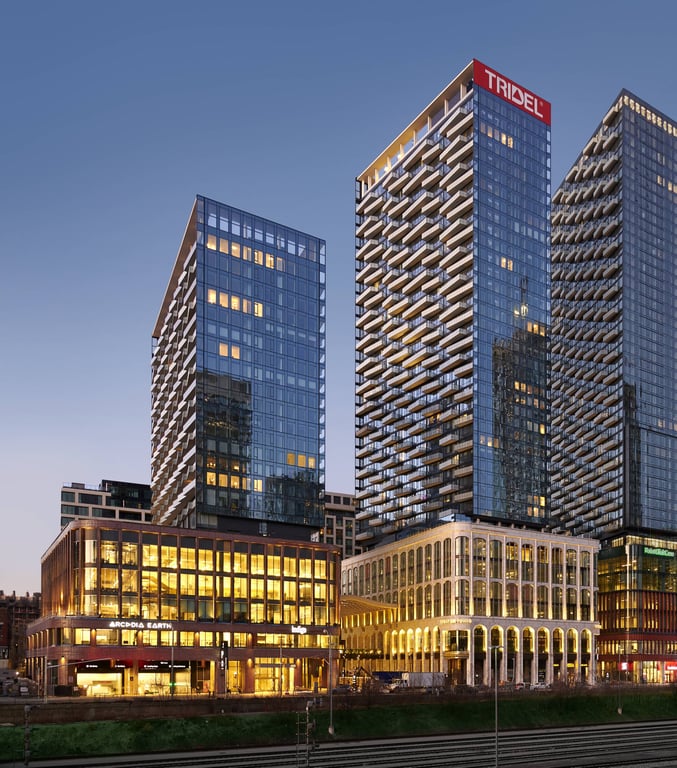
Project Overview
Tridel’s Tridel at The Well is at 470 Front Street West, placing it in downtown Toronto just west of the core and close to the city’s established King West and Wellington area amenities. This is a 14-storey, 98-unit condominium, now complete, with estimated completion noted as Q1 2024. Pricing ranges from $1,545,000 to $2,545,000, which positions it for buyers looking for a higher-end downtown property in a built-out mixed-use district rather than a first-entry condo purchase.
About Tridel at The Well
For serious buyers, the location is the main draw. Front Street West gives you practical access to the Financial District, the waterfront, and the entertainment and restaurant options that define this part of downtown. The area is well suited to owners who want to walk for daily errands and commuting, and who value being close to office space, dining, and major downtown destinations without being directly in the busiest stretch of the core. With Tridel as developer and the project already complete, buyers can evaluate the building and the neighbourhood as they are today, which removes some of the uncertainty that comes with earlier-stage pre-construction decisions.
Amenities & Lifestyle
Premium features designed for modern living
Amenities Coming Soon
Full amenity details for Tridel at The Well will be available shortly. Register to receive updates.
Deposit Structure
Flexible payment milestones designed for your convenience
5% due on signing
5% due 60 days after signing
Want detailed deposit breakdown and payment schedule?
Who's Behind This Project
Meet the trusted professionals bringing this development to life
Register for Exclusive Details
Be the first to receive pricing, floor plans, and VIP incentives for Tridel at The Well
Schedule a Visit
Book a private showing at the sales centre
Exclusive Floor Plans
Get access to all available layouts and pricing
Other projects you might be interested in
More Toronto pre-construction homes · Tridel projects


