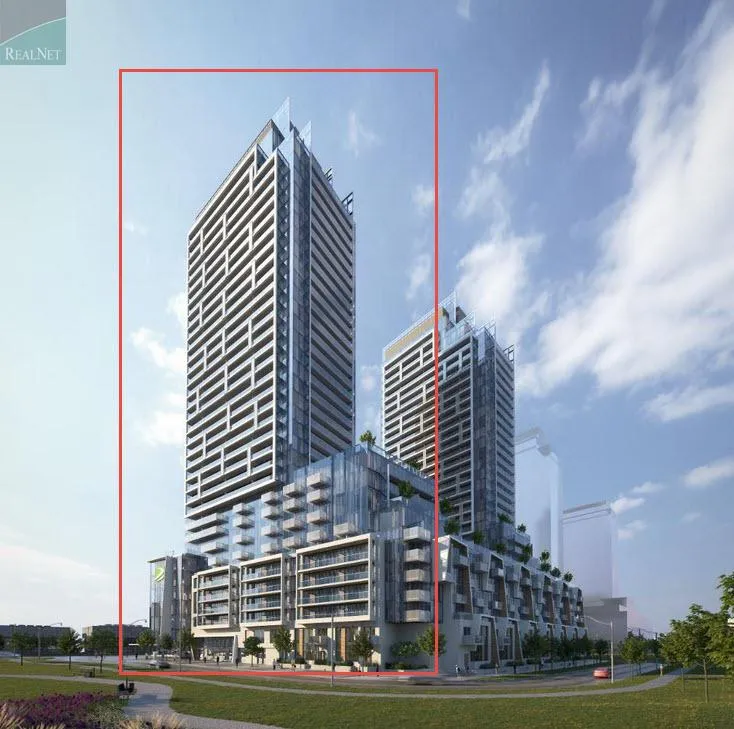
Project Overview
T1 at M2M in North York is a completed 36-storey condo by Aoyuan International at 5799 Yonge Street, 5915 Yonge Street, 46 Averill Crescent, and 47 Averill Crescent. The building has 402 units, with current pricing from $538,900 to $1,397,900. For buyers comparing options along Yonge Street, this is a substantial finished project in a part of North York that is already well established, so you are looking at an existing building rather than a future construction timeline.
About T1 at M2M
This stretch of Yonge is known for its concentration of everyday amenities, including supermarkets, casual dining, service retail, and medical offices. The area is also practical for transit users, with TTC subway access along Yonge and bus connections running through North York, which helps with commuting south into Midtown and downtown or moving east and west across the district. Drivers tend to value the direct north-south route on Yonge and reasonable access to major arterial roads in the area.
From a lifestyle and resale perspective, this pocket appeals to buyers who want a dense urban setting without leaving North York. Nearby community amenities, parks, and schools add to the day-to-day usefulness of the neighbourhood, and the Yonge corridor continues to draw both end users and investors because of its established transit infrastructure and consistent demand.
Amenities & Lifestyle
Premium features designed for modern living
Amenities Coming Soon
Full amenity details for T1 at M2M will be available shortly. Register to receive updates.
Deposit Structure
Flexible payment milestones designed for your convenience
Deposit Details Coming Soon
Register to receive the payment schedule for T1 at M2M.
Who's Behind This Project
Meet the trusted professionals bringing this development to life
Register for Exclusive Details
Be the first to receive pricing, floor plans, and VIP incentives for T1 at M2M
Schedule a Visit
Book a private showing at the sales centre
Exclusive Floor Plans
Get access to all available layouts and pricing
Other projects you might be interested in
More North York pre-construction homes · Aoyuan International projects


