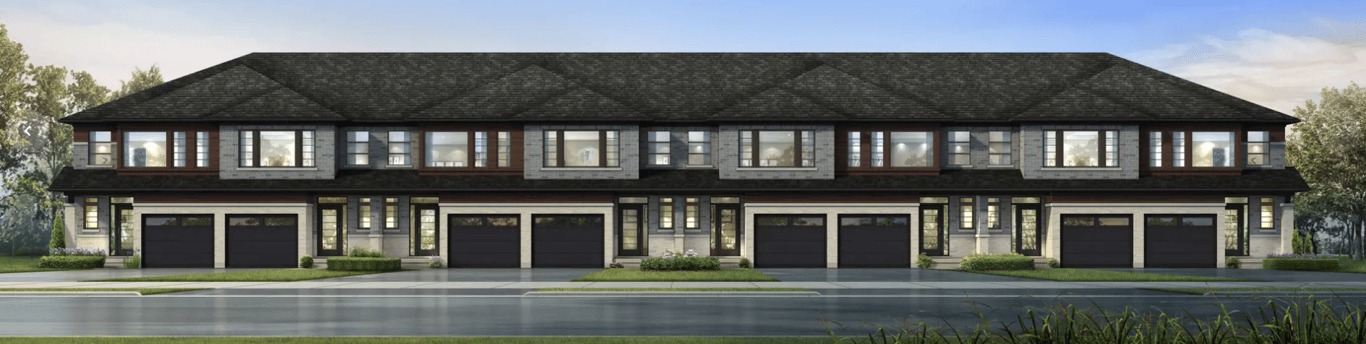
Project Overview
SweetBerry is a pre-construction condo townhome community by Losani Homes on Barton Street in Hamilton, postal code L8E 5L8. For buyers looking at the east end, this location places you in a practical part of the city with straightforward access to daily shopping, major roads, and employment areas. Barton Street is a busy east-west corridor, and in this part of Hamilton you are also reasonably positioned for trips toward Stoney Creek, the Red Hill Valley Parkway, the QEW, and the industrial waterfront employment district. This address sits in Hamilton’s far east area, where the housing mix includes established low-rise neighbourhoods, newer infill, and a strong owner-occupier presence. It is a useful location for buyers who want more space than a typical condo apartment while still staying within an urban setting. Confederation Park and the Lake Ontario waterfront are not far from this side of the city, and the broader Stoney Creek and east Hamilton area offers big box retail, local plazas, schools, and community recreation options that make day-to-day living fairly convenient. As a pre-construction purchase, SweetBerry will likely appeal to buyers comparing east Hamilton with neighbouring Stoney Creek, especially those who prioritize ground-oriented housing and highway access over a downtown address. If you are targeting Hamilton for value and want a low-rise condo townhome format rather than a tower, this is the kind of project worth keeping on your shortlist.
About SweetBerry
Explore SweetBerry
Visual tour of this exceptional development
Gallery Coming Soon
We're preparing stunning visuals of SweetBerry. Register to be notified when images are available.
Amenities & Lifestyle
Premium features designed for modern living
Amenities Coming Soon
Full amenity details for SweetBerry will be available shortly. Register to receive updates.
Deposit Structure
Flexible payment milestones designed for your convenience
Deposit Details Coming Soon
Register to receive the payment schedule for SweetBerry.
Who's Behind This Project
Meet the trusted professionals bringing this development to life
Floor Plans & Layouts
Explore detailed floor plans, suite layouts, and unit configurations
Register for Exclusive Details
Be the first to receive pricing, floor plans, and VIP incentives for SweetBerry
Schedule a Visit
Book a private showing at the sales centre
Exclusive Floor Plans
Get access to all available layouts and pricing


