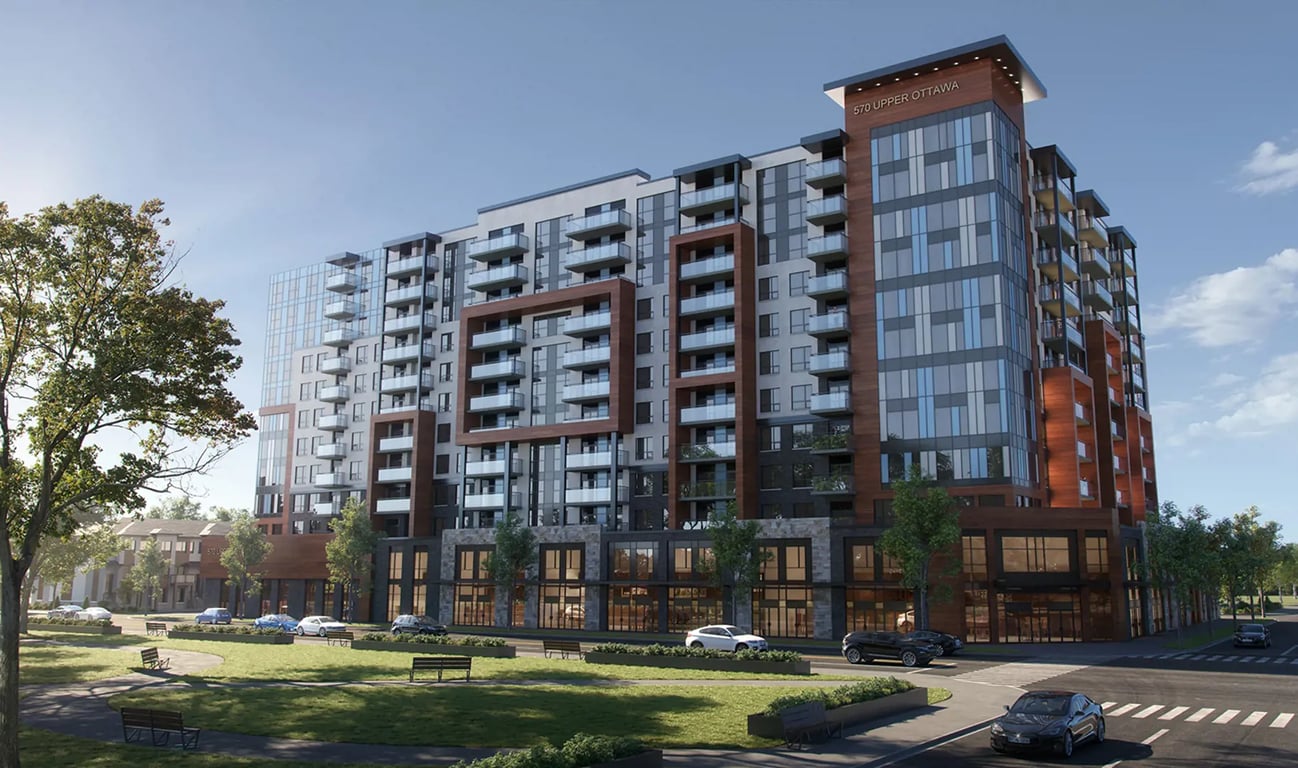
Project Overview
Elite Developments is bringing Steeltown City Co. to 570 Upper Ottawa Street in Hamilton, a practical east mountain location with day to day amenities along Upper Ottawa and quick connections across the city. This pre-construction project is planned at 12 storeys with 300 units. For buyers looking at Hamilton Mountain, this address stands out for straightforward access to shopping, services, and major roads, which matters if you expect to live in the unit or want a rental that appeals to commuters and households who value convenience over downtown density. The Upper Ottawa corridor is a familiar part of Hamilton’s east mountain, with established residential streets, schools, parks, and big box retail in the broader area. You are also within a reasonable drive of the Lincoln M. Alexander Parkway, which helps with east-west travel across the mountain and connections to the QEW and Highway 403 via the Red Hill Valley Parkway. That makes this location more functional than lifestyle driven, which can be a positive for buyers focused on everyday usability. Steeltown City Co. is still in pre-construction and no estimated completion date has been provided. If you are comparing Hamilton projects, this is the kind of site to look at for practical positioning, mid-rise scale, and a neighbourhood that already has the services in place rather than waiting for the area to catch up.
About Steeltown City Co.
Explore Steeltown City Co.
Visual tour of this exceptional development
Gallery Coming Soon
We're preparing stunning visuals of Steeltown City Co.. Register to be notified when images are available.
Amenities & Lifestyle
Premium features designed for modern living
Amenities Coming Soon
Full amenity details for Steeltown City Co. will be available shortly. Register to receive updates.
Deposit Structure
Flexible payment milestones designed for your convenience
Deposit Details Coming Soon
Register to receive the payment schedule for Steeltown City Co..
Who's Behind This Project
Meet the trusted professionals bringing this development to life

Floor Plans & Layouts
Explore detailed floor plans, suite layouts, and unit configurations
Register for Exclusive Details
Be the first to receive pricing, floor plans, and VIP incentives for Steeltown City Co.
Schedule a Visit
Book a private showing at the sales centre
Exclusive Floor Plans
Get access to all available layouts and pricing


