Project Overview
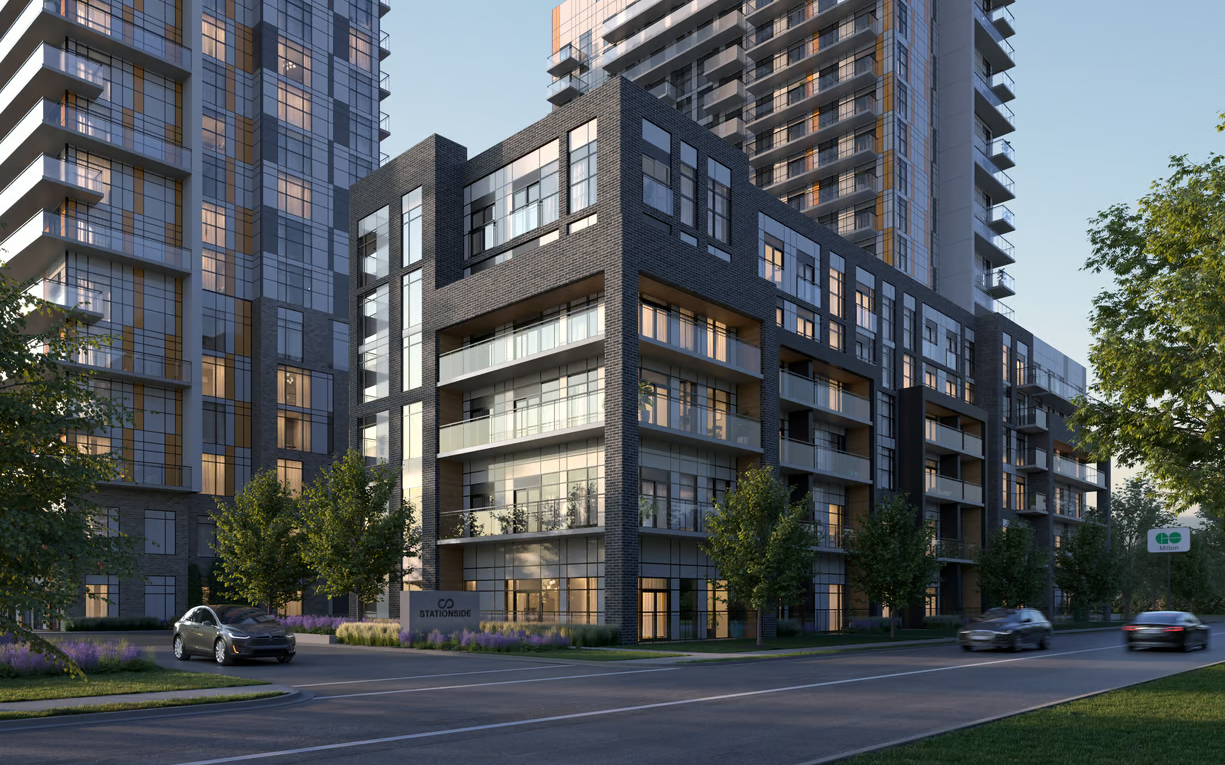
Stationside, West Tower will likely appeal most to first-time buyers, investors, and some downsizers who want a newer condo option in Milton at an entry price that starts below many low-rise resale homes in town. This pre-construction project by Neatt Communities is planned for 135 Nipissing Road, with 268 units in a 23-storey tower. Prices are listed from $517,990 to $743,990, which places it in a range that should attract buyers looking for a more manageable entry into the Milton market, especially those who value a condo lifestyle over the upkeep of a house.
About Stationside - West Tower
The location is in Milton’s established industrial and commercial area near the east side of town, not far from major commuter routes and everyday shopping. For buyers who commute, that part of Milton offers practical access around town and toward the GTA, and it is also within a short drive of the Milton GO area. This is not a downtown main street setting, so the appeal here is more about convenience and function than a walkable village feel. That can suit buyers who prioritize getting in and out easily, or investors focused on a broad tenant pool.
Amenities include an outdoor terrace, entertainment lounge, barbeques, dining area, fitness centre, and yoga room. For a buyer comparing newer condo projects, that is a solid amenity package without pushing into luxury-level pricing. With status listed as pre-construction and no estimated completion currently noted, this is a project to watch if you want time to plan your purchase.
Amenities & Lifestyle
Discover the exceptional amenities that make this residence extraordinary
Deposit Structure
Flexible payment milestones designed for your convenience
$5000 on Signing
Balance to 5% in 30 Days
5% in 365 Days
2.5% in 545 Days
2.5% in 720 Days
5% at Occupancy
Want detailed deposit breakdown and payment schedule?
Who's Behind This Project
Meet the trusted professionals bringing this development to life

Channel 13
Register for Exclusive Details
Be the first to receive pricing, floor plans, and VIP incentives for Stationside - West Tower
Schedule a Visit
Book a private showing at the sales centre
Exclusive Floor Plans
Get access to all available layouts and pricing
Other projects you might be interested in
More Milton pre-construction homes · Neatt Communities projects


