Project Overview
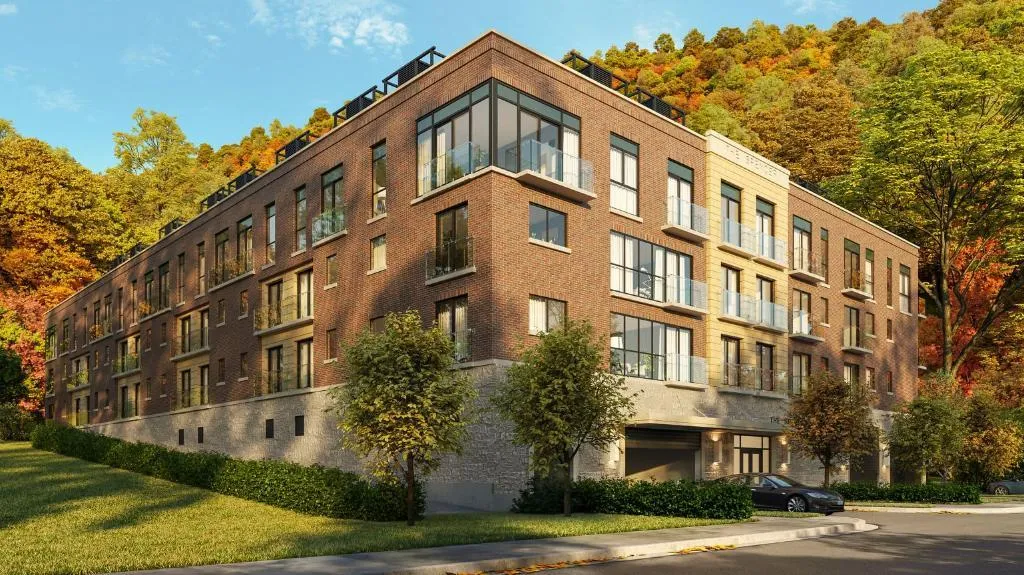
Sage Development is bringing Spencer at Dundas Peak to 24 Brock Street North in Hamilton, a four-storey pre-construction building set in the old Dundas area. This is a smaller project by current standards, with 52 total units, which should appeal to buyers who prefer a more limited number of neighbours over a large tower environment. With only four storeys, the scale is more in line with the established low-rise character found through much of Dundas. For buyers looking at the west Hamilton market, this address puts you in one of the city’s most distinct communities. Dundas is known for its historic main street feel, independent shops and restaurants, and direct access to the Niagara Escarpment landscape. The area is especially attractive to people who want daily conveniences close by but also care about trails, conservation land, and quick access to outdoor space. Dundas Valley Conservation Area and the broader escarpment settings are a real part of day-to-day life here, not just occasional weekend destinations. Spencer at Dundas Peak is currently in pre-construction, with estimated completion not yet available. For serious buyers, the key story here is straightforward: a 52-unit building by Sage Development in a part of Hamilton that draws consistent interest from downsizers, professionals, and anyone who values a quieter, established neighbourhood with a strong local identity.
About Spencer at Dundas Peak
Explore Spencer at Dundas Peak
Visual tour of this exceptional development
Gallery Coming Soon
We're preparing stunning visuals of Spencer at Dundas Peak. Register to be notified when images are available.
Amenities & Lifestyle
Premium features designed for modern living
Amenities Coming Soon
Full amenity details for Spencer at Dundas Peak will be available shortly. Register to receive updates.
Deposit Structure
Flexible payment milestones designed for your convenience
Deposit Details Coming Soon
Register to receive the payment schedule for Spencer at Dundas Peak.
Who's Behind This Project
Meet the trusted professionals bringing this development to life
Sage Development
View Developer ProfileFloor Plans & Layouts
Explore detailed floor plans, suite layouts, and unit configurations
Register for Exclusive Details
Be the first to receive pricing, floor plans, and VIP incentives for Spencer at Dundas Peak
Schedule a Visit
Book a private showing at the sales centre
Exclusive Floor Plans
Get access to all available layouts and pricing


