1/2
Click to expand
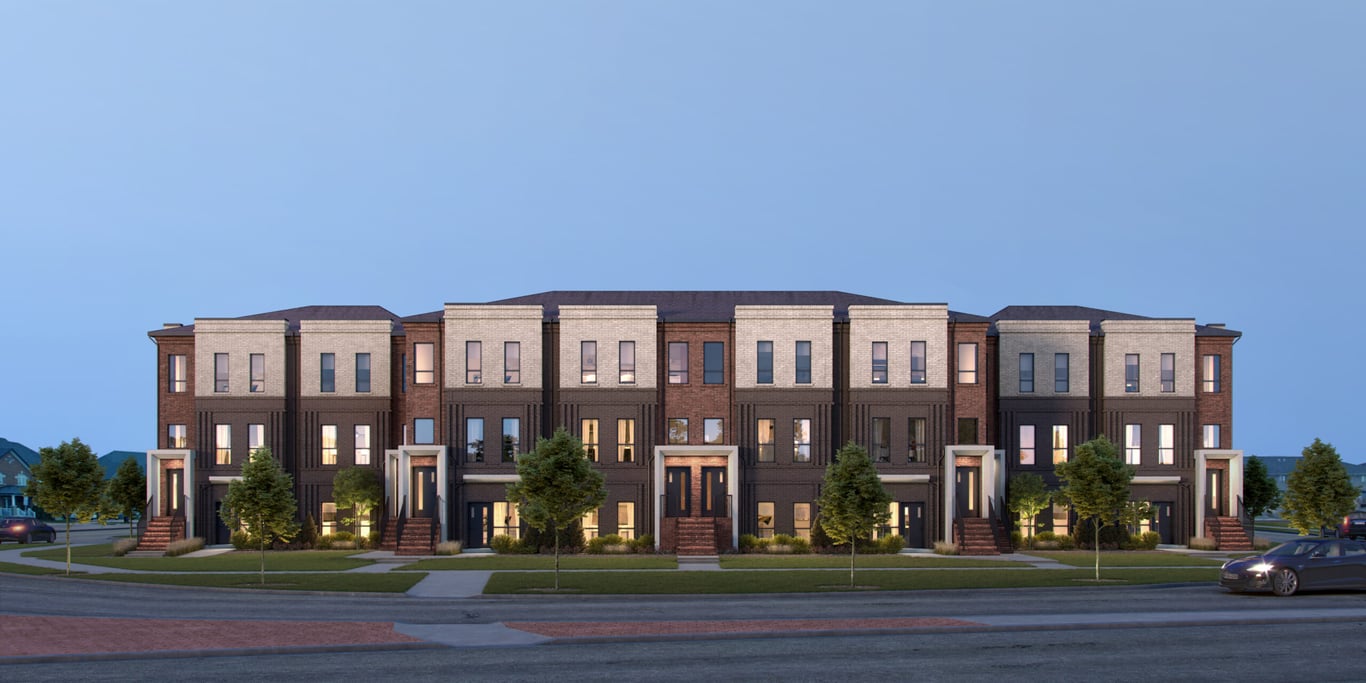
Priced from the upper range expected for a boutique pre-construction townhome project, SOL Stacked Towns is a 21 unit, 3 storey development by New Horizon Development Group at 90 Skinner Rd in Hamilton. For buyers, that means a smaller project than the large condo communities found closer to the core, with a more limited number of homes and a built form that stays low-rise. If you are comparing options, this type of project usually appeals to people who want newer construction with less density than a typical mid or high-rise building. The address places it in Hamilton’s Waterdown area, a part of the city that attracts buyers looking for a suburban setting with practical access to both Hamilton and Burlington. Day to day, Waterdown is known for its established residential streets, local shopping and services, and good access to major driving routes for commuters. The area also benefits from nearby parks and conservation lands, including the broader Dundas and Niagara Escarpment landscape that gives this part of Hamilton its distinct feel. For families and move-up buyers, the appeal is usually the balance of newer housing options, schools and everyday conveniences, without needing to be in the downtown condo market. As a pre-construction opportunity, SOL Stacked Towns is best suited to buyers who specifically want a low-rise ownership option in this part of Hamilton and who value the smaller scale of a 21 unit project.
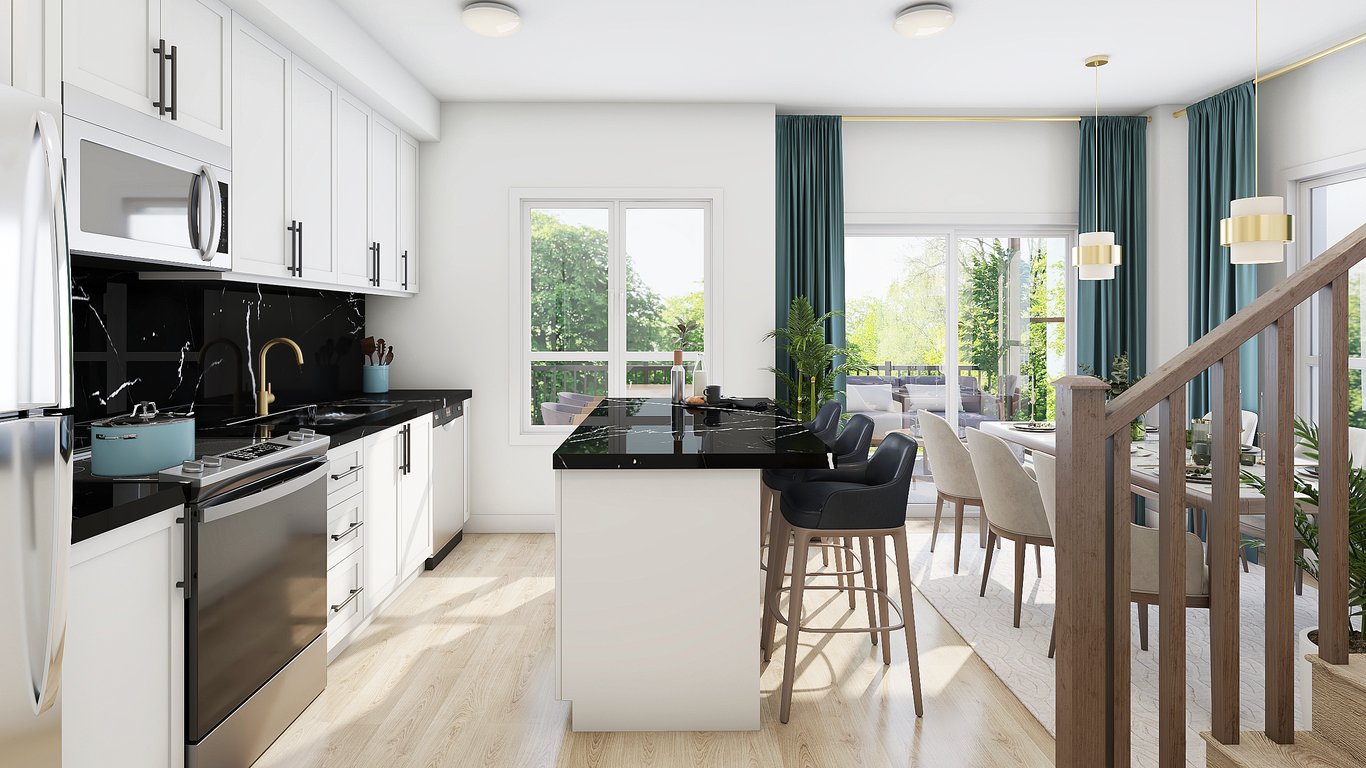
2 stunning images showcasing every detail
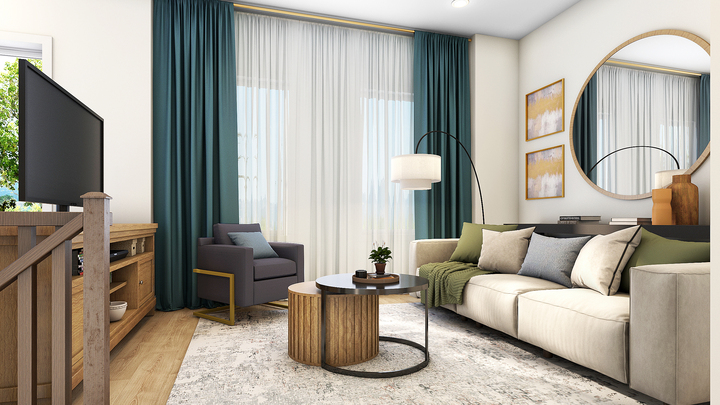
Premium features designed for modern living
Full amenity details for SOL Stacked Towns will be available shortly. Register to receive updates.
Flexible payment milestones designed for your convenience
Register to receive the payment schedule for SOL Stacked Towns.
Meet the trusted professionals bringing this development to life
Explore detailed floor plans, suite layouts, and unit configurations
Be the first to receive pricing, floor plans, and VIP incentives for SOL Stacked Towns
Book a private showing at the sales centre
Get access to all available layouts and pricing