1/9
Click to expand
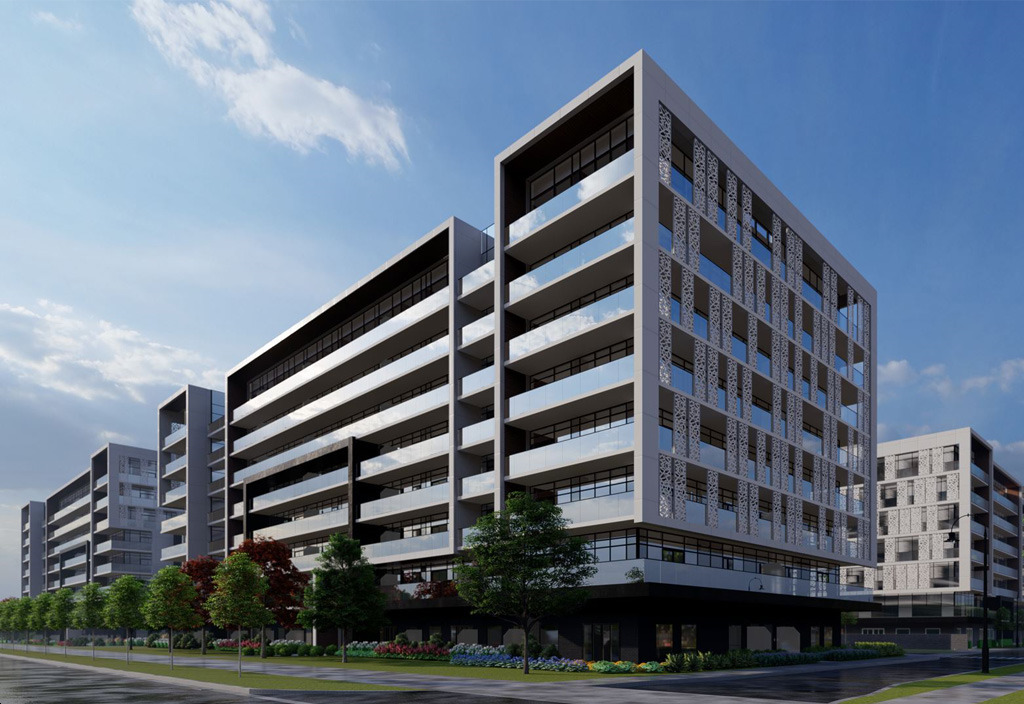
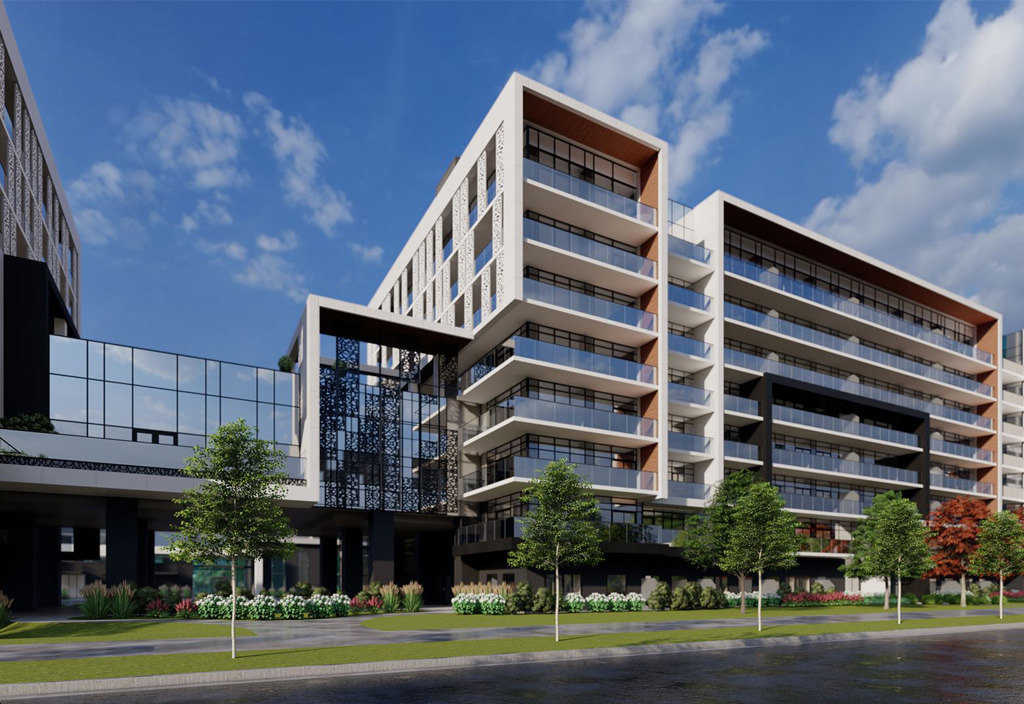

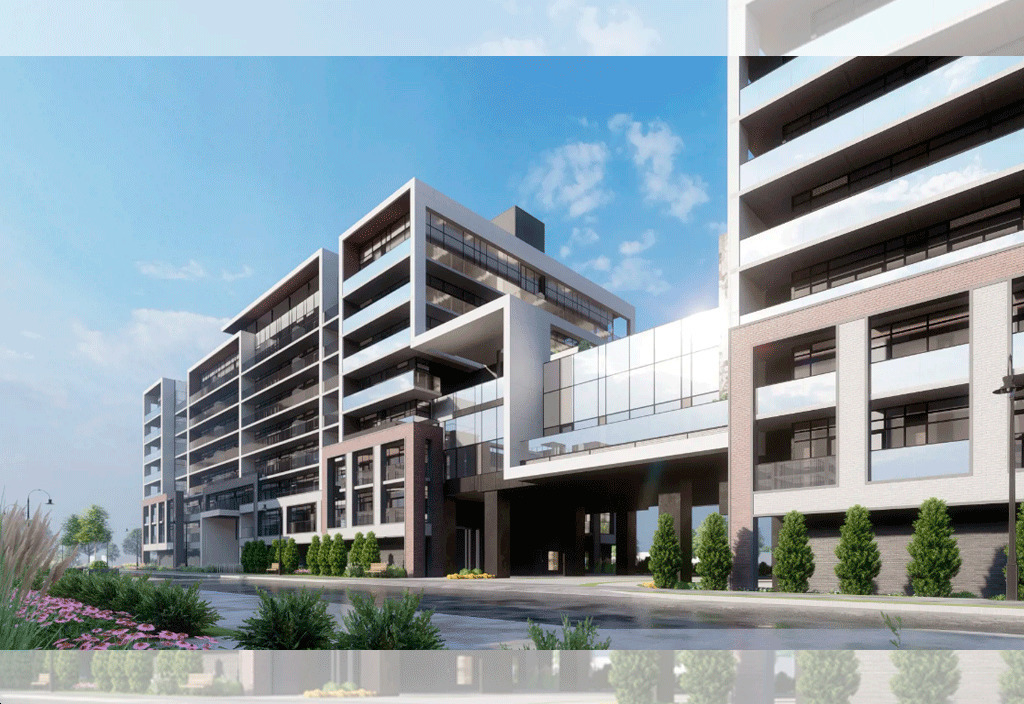
SOHO Central Park Condos will likely appeal most to first-time buyers, downsizers, and investors looking for a lower-rise pre-construction option in a suburban Hamilton setting. This is a six-storey condo by Losani Homes at 1809 Rymal Road East, with 656 total units planned. For buyers who want condo ownership without a tall tower environment, this kind of mid-rise scale can be a practical fit. Investors will also look at it for the size of the project and its position in a part of Hamilton that draws people who want newer housing with everyday retail and road access close by. The location on Rymal Road East places the project on the Hamilton Mountain, an area known for newer subdivisions, shopping plazas, schools, and convenient access to daily essentials by car. This part of the city is generally chosen by buyers who want a more suburban layout than the lower city, while still staying within Hamilton. There are parks and recreation facilities throughout the Mountain, and the area is used by many families, professionals, and downsizers who want straightforward living close to groceries, services, and major local roads. As a pre-construction opportunity, SOHO Central Park Condos gives buyers a chance to enter a large new community in a well-established part of Hamilton. With no estimated completion date provided yet, the main draw here is the combination of a substantial 656-unit plan, a mid-rise built form, and a location that suits buyers focused on practical day-to-day convenience.
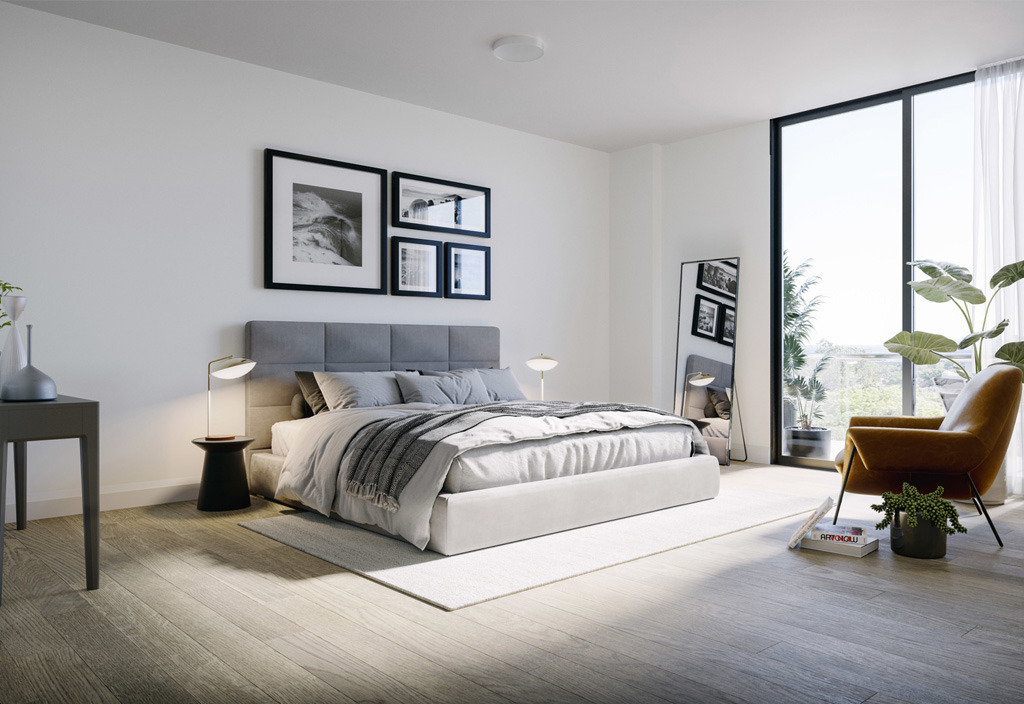
9 stunning images showcasing every detail
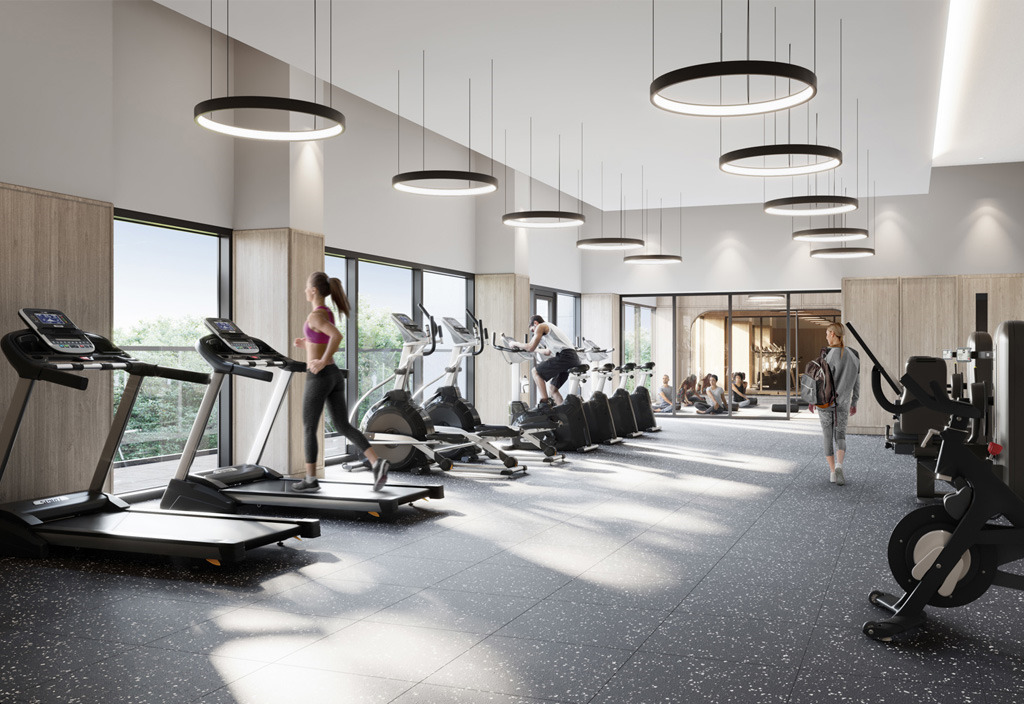
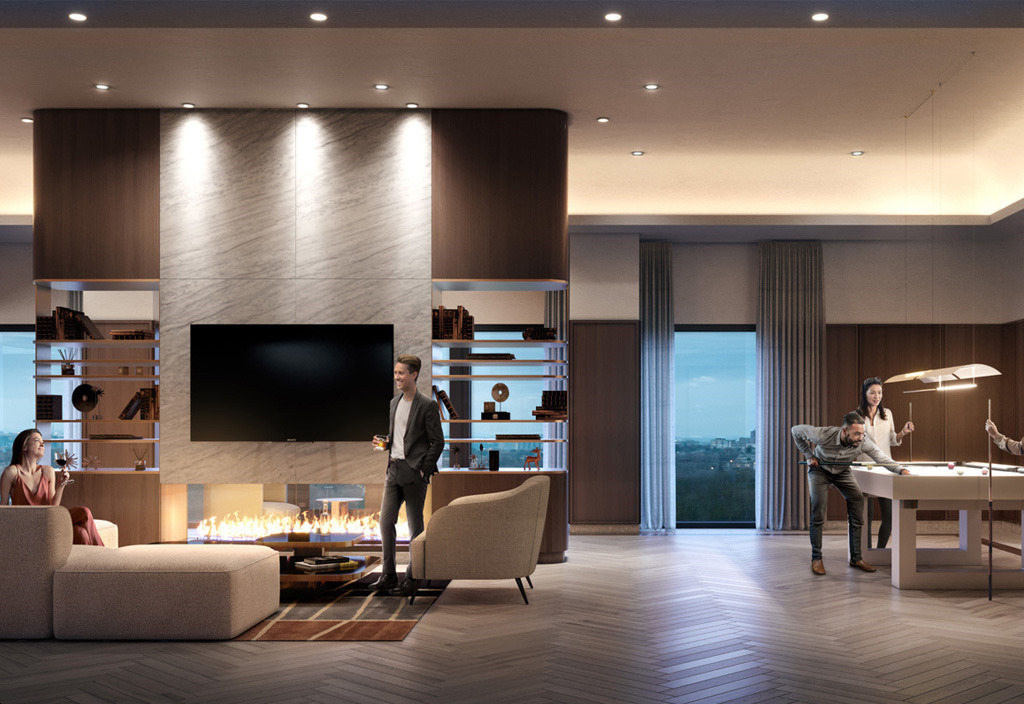
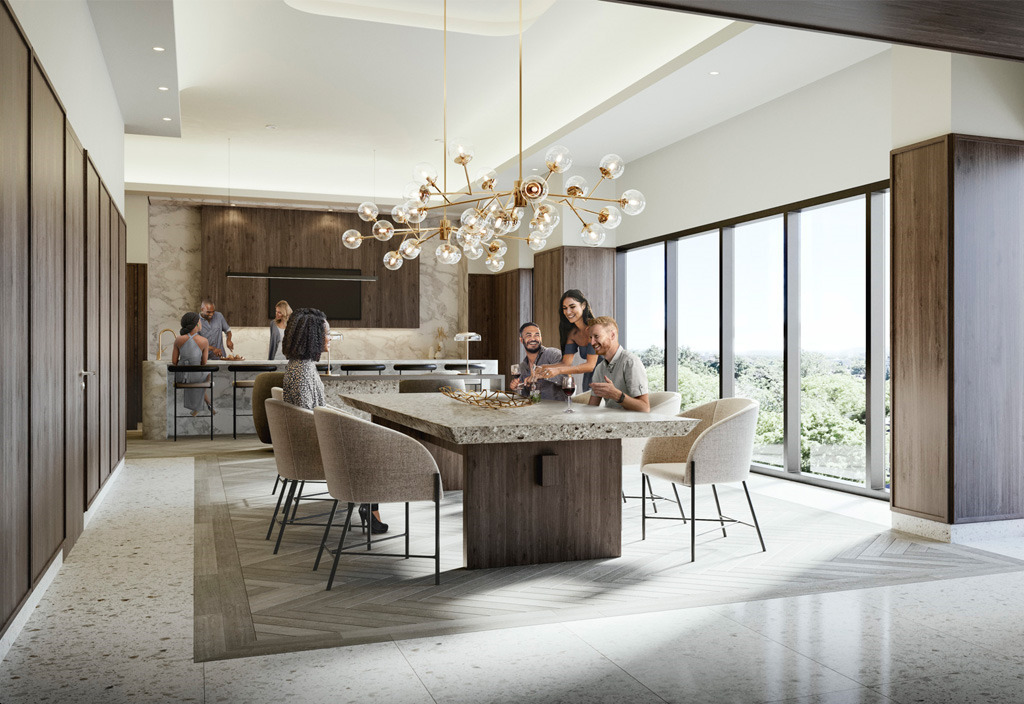
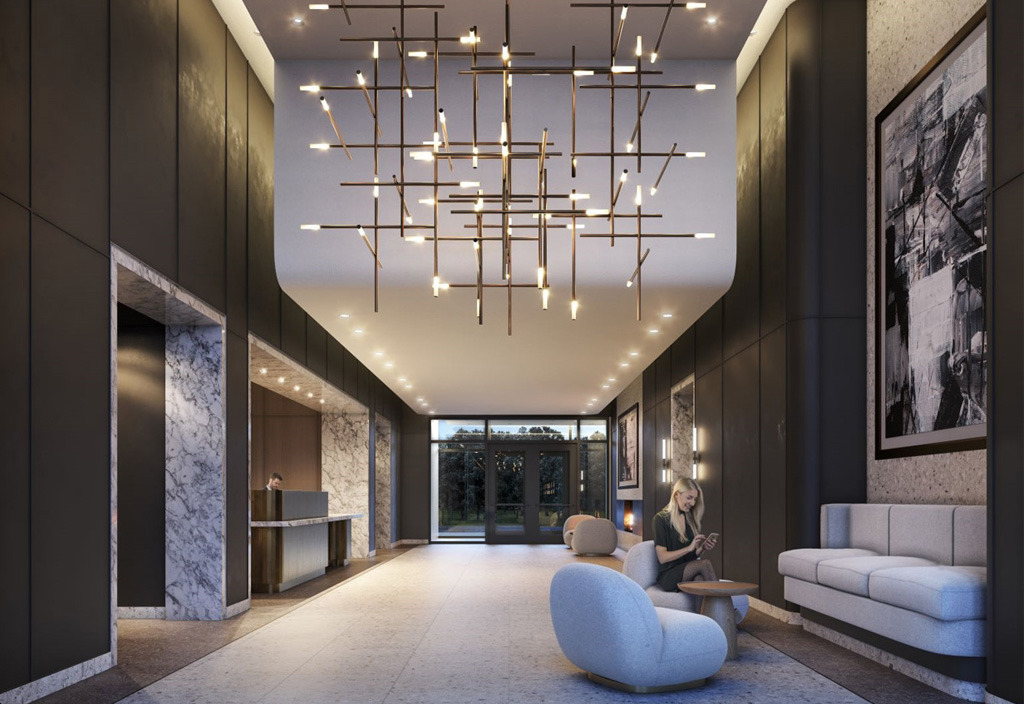
Premium features designed for modern living
Full amenity details for SOHO Central Park Condos will be available shortly. Register to receive updates.
Flexible payment milestones designed for your convenience
Register to receive the payment schedule for SOHO Central Park Condos.
Meet the trusted professionals bringing this development to life
Explore detailed floor plans, suite layouts, and unit configurations
Be the first to receive pricing, floor plans, and VIP incentives for SOHO Central Park Condos
Book a private showing at the sales centre
Get access to all available layouts and pricing


