Project Overview
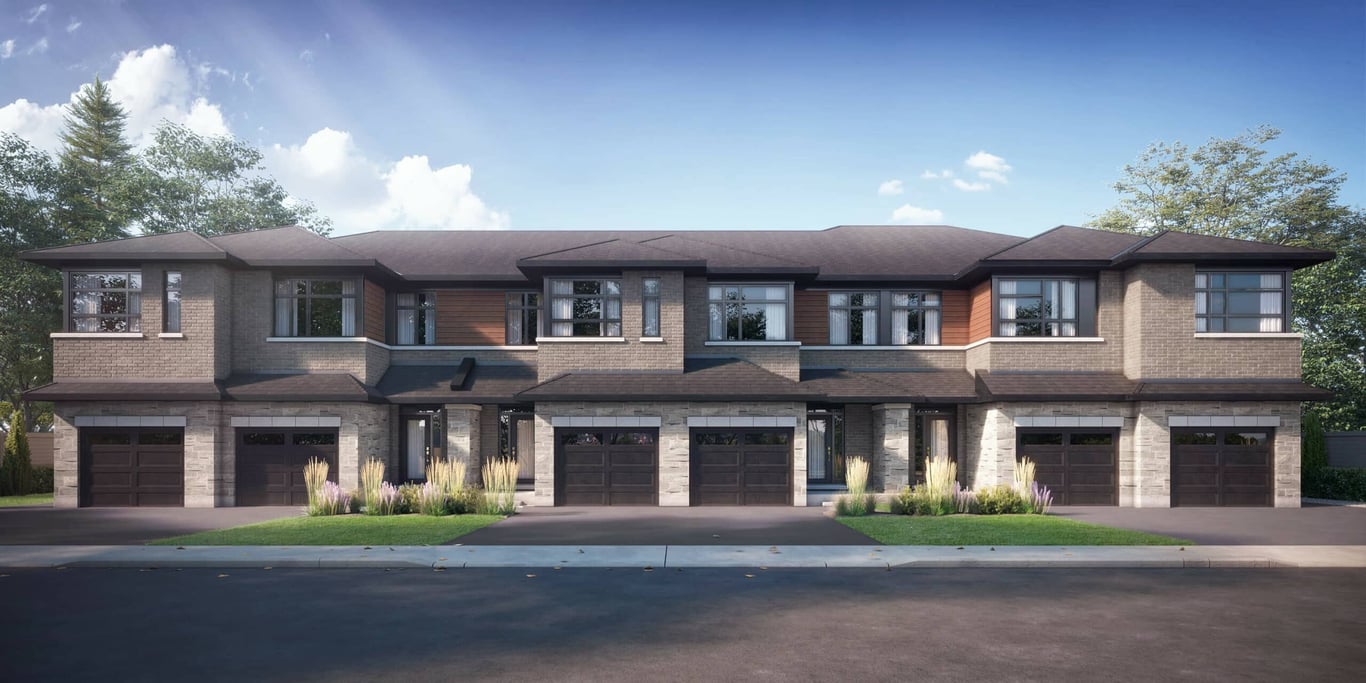
Shea Village by Patten Homes 2000 is a complete low-rise community in Ottawa, at 161 Craig Duncan Ter with homes priced from $519,900 to $1,099,900. This is a 2-storey project by Patten Homes 2000, which will appeal to buyers who want a finished community rather than waiting through the uncertainty of construction timelines. With only two storeys, the project reads more like a traditional residential enclave than a dense condo setting, and that matters for buyers comparing it with taller suburban developments.
About Shea Village by Patten Homes 2000
The address places you in Ottawa’s west end growth area, where day to day life is shaped by newer housing, family-oriented streets, and practical access to shopping and services. This part of the city is closely tied to Kanata and Stittsville amenities, so buyers can expect the usual suburban conveniences nearby, including grocery stores, restaurants, fitness options, and big-box retail. For commuters, west Ottawa residents typically look for straightforward road access and bus connections into larger employment areas, while those working locally often value being close to tech and office nodes in the broader west end.
For serious buyers, the key point here is fit. Shea Village offers completed 2-storey living in a part of Ottawa that continues to attract purchasers who want newer housing stock and a suburban layout without moving too far from established west end services.
Amenities & Lifestyle
Premium features designed for modern living
Amenities Coming Soon
Full amenity details for Shea Village by Patten Homes 2000 will be available shortly. Register to receive updates.
Deposit Structure
Flexible payment milestones designed for your convenience
$60000 over 90 days (3 cheques of $15K)
Want detailed deposit breakdown and payment schedule?
Who's Behind This Project
Meet the trusted professionals bringing this development to life
Register for Exclusive Details
Be the first to receive pricing, floor plans, and VIP incentives for Shea Village by Patten Homes 2000
Schedule a Visit
Book a private showing at the sales centre
Exclusive Floor Plans
Get access to all available layouts and pricing
Other projects you might be interested in
More Ottawa pre-construction homes · Patten Homes 2000 projects


