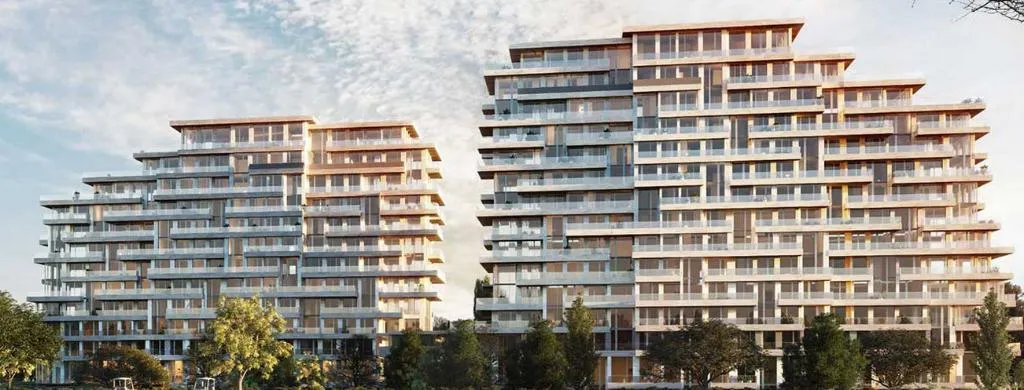
Project Overview
Royal Bayview will speak most clearly to downsizers and move-up buyers who want a larger, more polished condo in a quiet residential pocket, rather than entry-level pricing. At 399 Royal Orchard Boulevard in Markham, this under-construction 12-storey project by Tridel and Arkfield Development is planned for 167 units, with prices ranging from $1,070,000 to $3,550,000. That pricing suggests a building aimed at buyers who are prioritizing space, finish level, and a more established neighbourhood setting over a high-volume investor product.
About Royal Bayview - Royal and Bayview
The Royal Orchard and Bayview area is known for its mature streetscape, golf-course-adjacent character, and access to everyday amenities along Bayview Avenue and nearby major shopping corridors. This part of Markham also benefits from practical road connections for drivers heading across Thornhill, Markham, and into Toronto. For buyers who want to stay connected without being in a dense downtown environment, the location offers a more residential feel while still keeping shops, services, and commuter routes within easy reach.
With only 167 units in a mid-rise format, Royal Bayview should appeal to purchasers looking for a more contained building scale than a large tower community. That can be especially relevant for downsizers coming from detached homes in Thornhill or Markham who want condo convenience without giving up a familiar neighbourhood context. Given the price range, this is best viewed as a lifestyle and long-term ownership play, not a low-cost entry point.
Amenities & Lifestyle
Premium features designed for modern living
Amenities Coming Soon
Full amenity details for Royal Bayview - Royal and Bayview will be available shortly. Register to receive updates.
Deposit Structure
Flexible payment milestones designed for your convenience
5% due on Occupancy
5% due 120 days on signing
5% due 270 days after signing
5% due 365 days after signing
Want detailed deposit breakdown and payment schedule?
Who's Behind This Project
Meet the trusted professionals bringing this development to life

Register for Exclusive Details
Be the first to receive pricing, floor plans, and VIP incentives for Royal Bayview - Royal and Bayview
Schedule a Visit
Book a private showing at the sales centre
Exclusive Floor Plans
Get access to all available layouts and pricing
Other projects you might be interested in
More Markham pre-construction homes · Tridel and Arkfield Development projects


