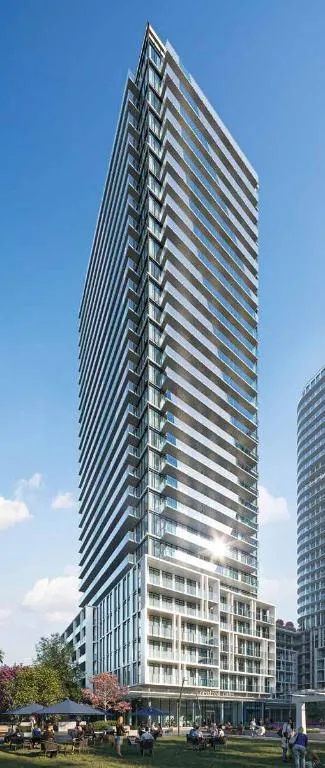
Project Overview
Amexon’s Residences at Central Park, Phase Two is planned for 1200 to 1220 Sheppard Avenue East in North York. This pre-construction condominium is set for 31 storeys with 379 units, with prices ranging from $608,800 to $2,978,000. For buyers comparing options along Sheppard, this address sits in a part of North York that is established and practical, with everyday retail, offices, and community amenities already in place rather than depending on future area growth to fill in the basics.
About Residences at Central Park - Phase Two
The location is a fit for people who want to stay in the north-central part of Toronto and keep access to major east-west routes. Sheppard Avenue East is a straightforward corridor for getting around by car, and this part of North York is generally known for a mix of condo communities, employment nodes, and shopping options. Depending on the exact suite orientation and floor plan released, buyers here will likely be weighing convenience and scale, since a 379-unit building of this size usually appeals to a broad range of end users, from first-time purchasers to downsizers looking for a full-service condominium setting.
As a Phase Two release, this project may also appeal to buyers who are already familiar with the broader Central Park community and want a newer product by the same developer. At this stage, the project remains pre-construction, and no estimated completion date has been provided.
Amenities & Lifestyle
Premium features designed for modern living
Amenities Coming Soon
Full amenity details for Residences at Central Park - Phase Two will be available shortly. Register to receive updates.
Deposit Structure
Flexible payment milestones designed for your convenience
Deposit Details Coming Soon
Register to receive the payment schedule for Residences at Central Park - Phase Two.
Who's Behind This Project
Meet the trusted professionals bringing this development to life
Register for Exclusive Details
Be the first to receive pricing, floor plans, and VIP incentives for Residences at Central Park - Phase Two
Schedule a Visit
Book a private showing at the sales centre
Exclusive Floor Plans
Get access to all available layouts and pricing
Other projects you might be interested in
More North York pre-construction homes · Amexon projects


