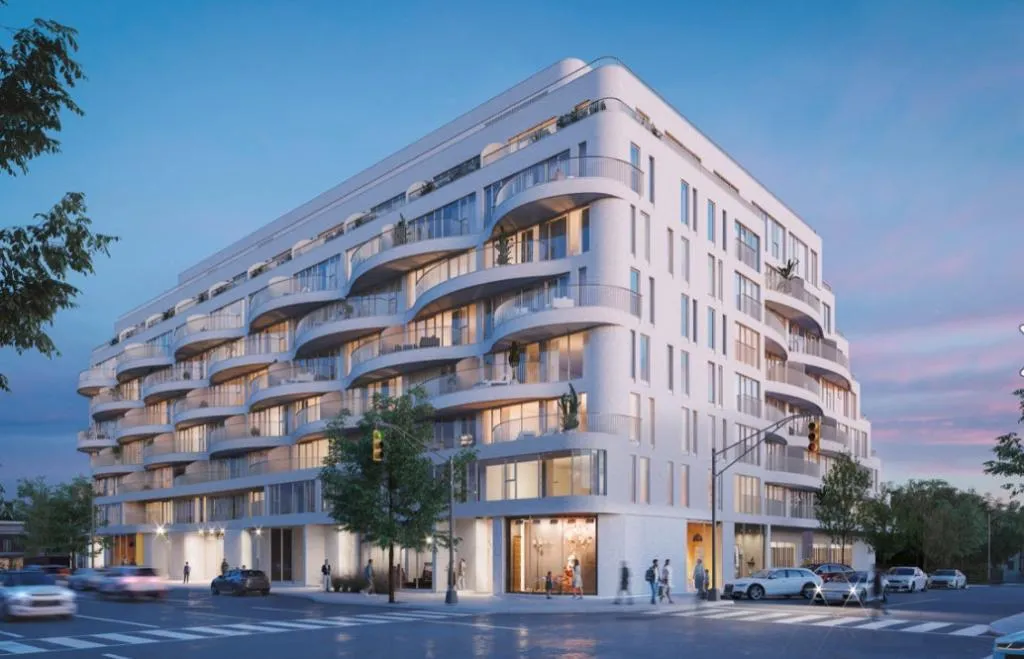
Project Overview
Reina will appeal to a fairly broad buyer pool, especially first-time buyers looking for a Queensway address below the price levels common in central Toronto, along with downsizers who want a newer mid-rise building instead of a large tower. With pricing from $595,000 to $1,545,000, the project covers entry-level ownership as well as larger homes for buyers who want more space without leaving Etobicoke. This is a 9-storey, 200-unit condominium by Urban Capital Property Group and Spotlight Development at 689 The Queensway, currently under construction interior.
About Reina
The location puts you in one of south Etobicoke’s most practical pockets for day-to-day living. The Queensway has a mix of established residential streets, local shops, restaurants, and big-box retail in the broader area, so errands are straightforward without needing to head downtown. You are also within reach of Humber Bay and the lakefront parks system, which is a real draw for buyers who want outdoor space close by. For commuting, this part of Etobicoke is generally well connected by major roads and transit routes running east-west, making it workable for travel into Toronto’s core or across the west end.
For buyers comparing building types, Reina’s scale matters. At 9 storeys, it is a more manageable mid-rise format than many larger projects, which can be attractive if you want a newer building but not the feel of a high-density tower. For investors, the appeal is more about the established Etobicoke location and practical rental demand than speculation alone.
Amenities & Lifestyle
Premium features designed for modern living
Amenities Coming Soon
Full amenity details for Reina will be available shortly. Register to receive updates.
Deposit Structure
Flexible payment milestones designed for your convenience
5% on Signing
Want detailed deposit breakdown and payment schedule?
Who's Behind This Project
Meet the trusted professionals bringing this development to life

Register for Exclusive Details
Be the first to receive pricing, floor plans, and VIP incentives for Reina
Schedule a Visit
Book a private showing at the sales centre
Exclusive Floor Plans
Get access to all available layouts and pricing
Other projects you might be interested in
More Etobicoke pre-construction homes · Urban Capital Property Group and Spotlight Development projects


