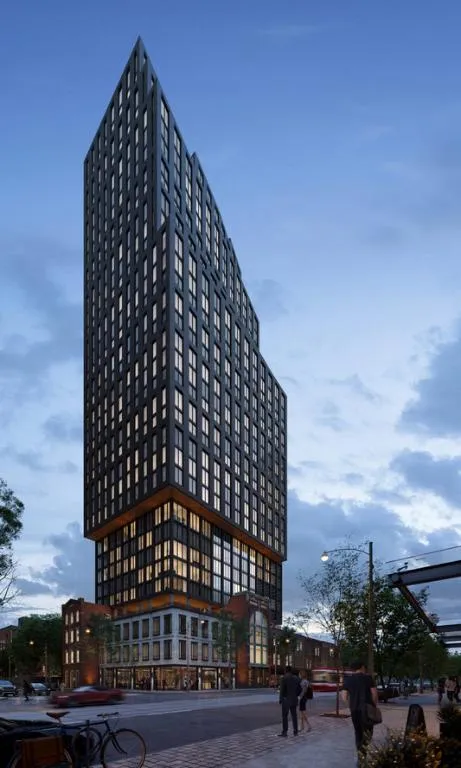
Project Overview
Queen Central Condominiums in Old Toronto is a 34-storey pre-construction condo at 100 Queen Street East, developed by Parallax Development Corporation and Harlo Capital. The project is planned for 369 units, with prices ranging from $525,000 to $1,115,000, and it is currently in the foundation and subgrade stage. For buyers comparing downtown options, this is a true core location with the kind of day-to-day convenience that matters, close to major employment areas, everyday services, restaurants, and the civic heart of the city.
About Queen Central Condominiums
This stretch of Queen Street East sits just east of Yonge, in an area where you can move around easily on foot and by transit. Queen streetcars run nearby, and both Queen subway access and the King streetcar corridor are within reach, which is useful whether you work in the Financial District, commute across downtown, or want straightforward access to different parts of the core. St. Lawrence Market, Toronto Metropolitan University, and the Eaton Centre are all part of the broader downtown context here, along with a mix of older commercial buildings, newer residential towers, and city institutions that keep the neighbourhood active throughout the day. For a serious buyer, the main draw is simple: a central address with established infrastructure, rather than a location that still needs to prove itself.
Amenities & Lifestyle
Premium features designed for modern living
Amenities Coming Soon
Full amenity details for Queen Central Condominiums will be available shortly. Register to receive updates.
Deposit Structure
Flexible payment milestones designed for your convenience
Deposit Details Coming Soon
Register to receive the payment schedule for Queen Central Condominiums.
Who's Behind This Project
Meet the trusted professionals bringing this development to life
Register for Exclusive Details
Be the first to receive pricing, floor plans, and VIP incentives for Queen Central Condominiums
Schedule a Visit
Book a private showing at the sales centre
Exclusive Floor Plans
Get access to all available layouts and pricing
Other projects you might be interested in
More Old Toronto pre-construction homes · Parallax Development Corporation and Harlo Capital projects


