Project Overview
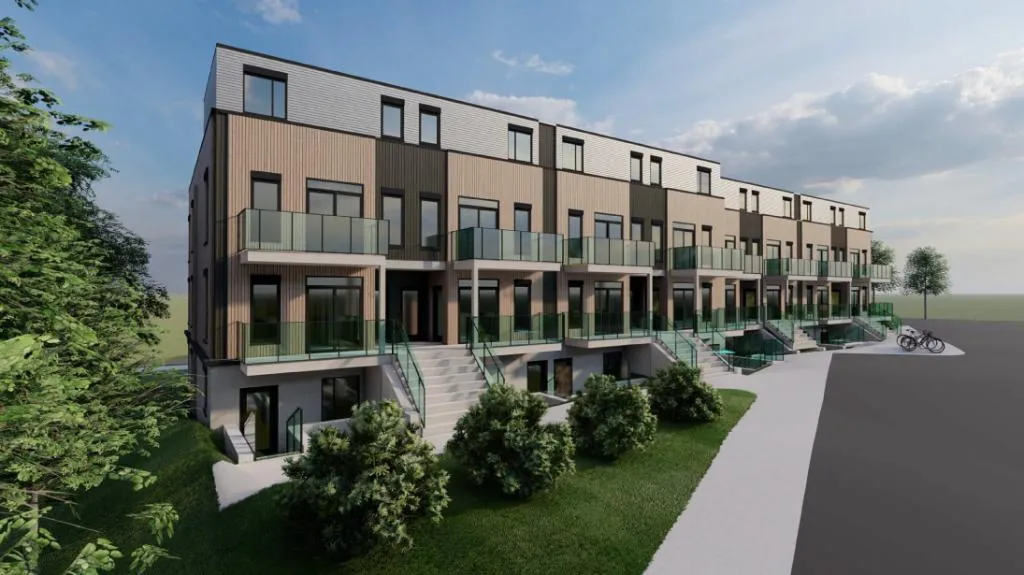
Tofino Builders is bringing Pioneer Park Towns to 854 Doon Village Road in Kitchener, a low-rise pre-construction townhome project in the Doon area. The development is planned as a 3-storey community with 24 units, with pricing from $499,900 to $714,900. For buyers comparing newer low-density options in south Kitchener, that limited unit count matters. It usually means a quieter site and fewer shared elements than a large condo building.
About Pioneer Park Towns
This part of Kitchener is known for its residential character and practical access to everyday needs. Doon is close to Highway 401, which is a major advantage for commuters heading toward Cambridge, Milton, Mississauga, or the western GTA. The broader area is also associated with Conestoga College's Doon campus, so there is a steady base of local demand and activity without being right in the middle of Downtown Kitchener. Grand River trails and green space are a real draw in this end of the city, and buyers who want more room than a typical apartment condo often focus their search here for that reason.
Pioneer Park Towns will likely appeal to first-time buyers, downsizers, and investors who want a pre-construction entry point in a well-established south Kitchener neighbourhood. Estimated completion has not been provided, so timing will be an important point to clarify early if you are planning around a sale, lease end, or mortgage renewal.
Amenities & Lifestyle
Premium features designed for modern living
Amenities Coming Soon
Full amenity details for Pioneer Park Towns will be available shortly. Register to receive updates.
Deposit Structure
Flexible payment milestones designed for your convenience
Deposit Details Coming Soon
Register to receive the payment schedule for Pioneer Park Towns.
Who's Behind This Project
Meet the trusted professionals bringing this development to life

Register for Exclusive Details
Be the first to receive pricing, floor plans, and VIP incentives for Pioneer Park Towns
Schedule a Visit
Book a private showing at the sales centre
Exclusive Floor Plans
Get access to all available layouts and pricing
Other projects you might be interested in
More Kitchener pre-construction homes · Tofino Builders projects


