1/8
Click to expand
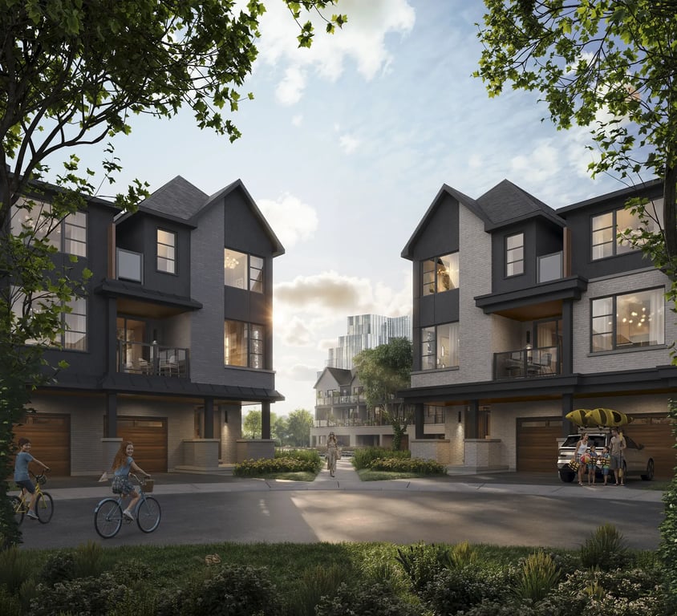
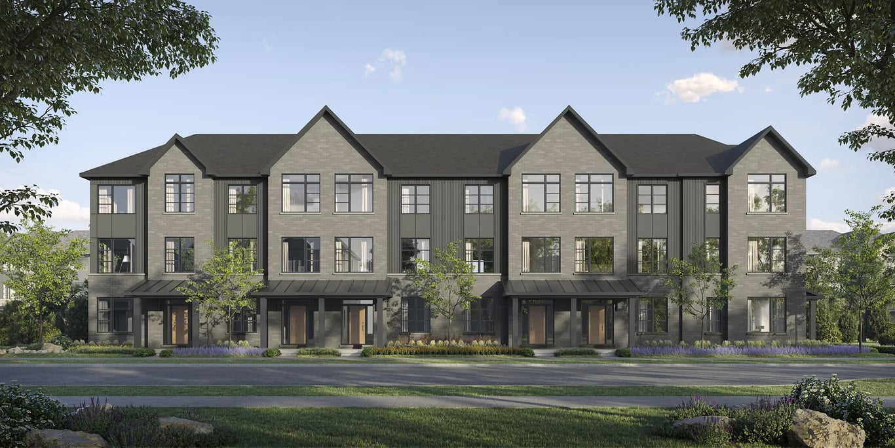
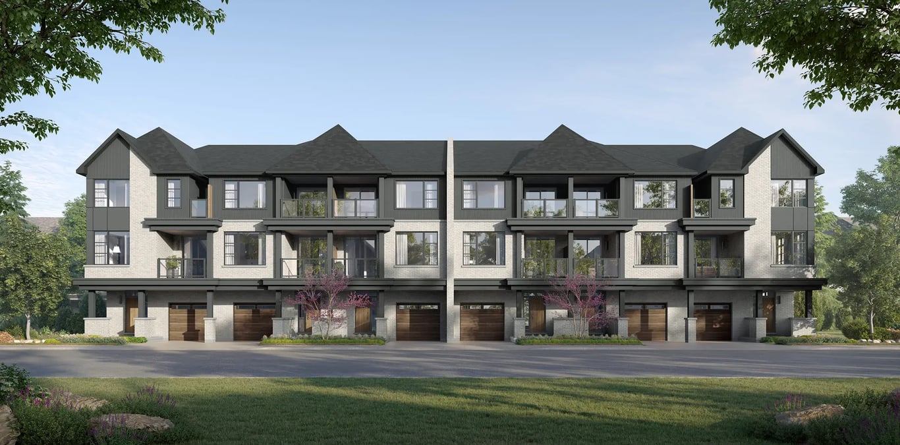
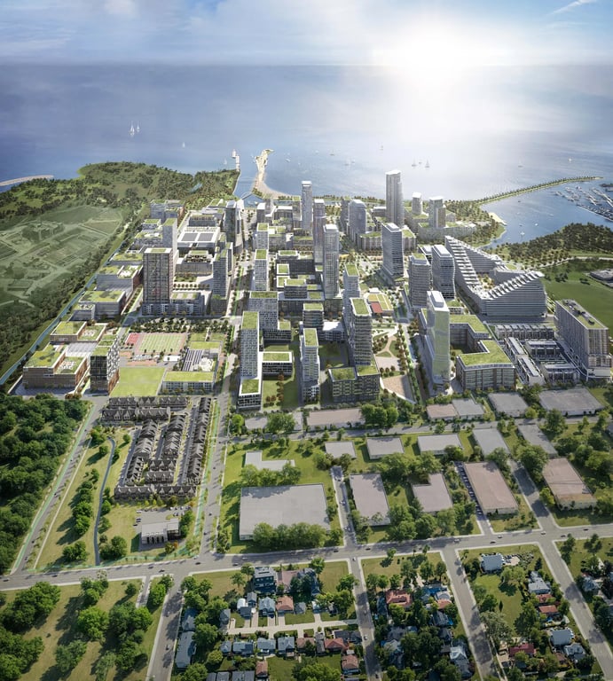
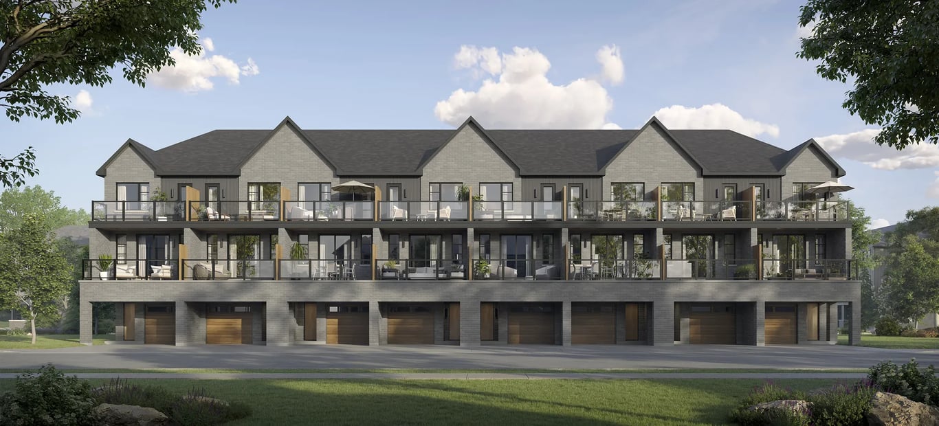
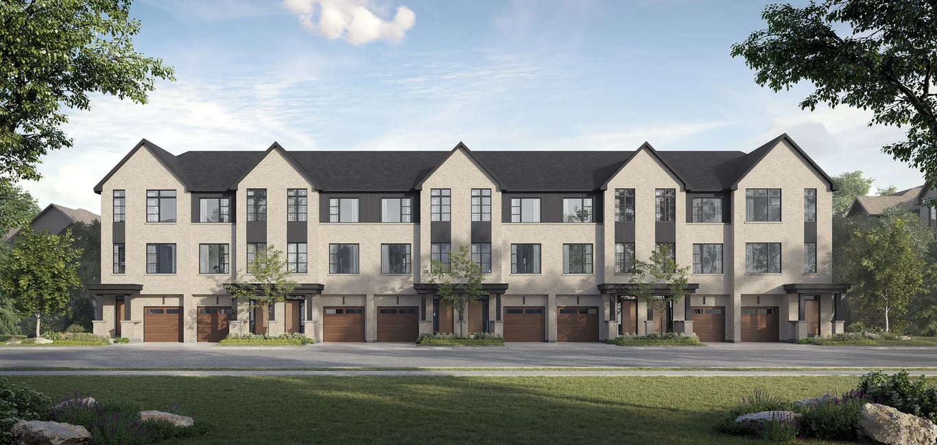
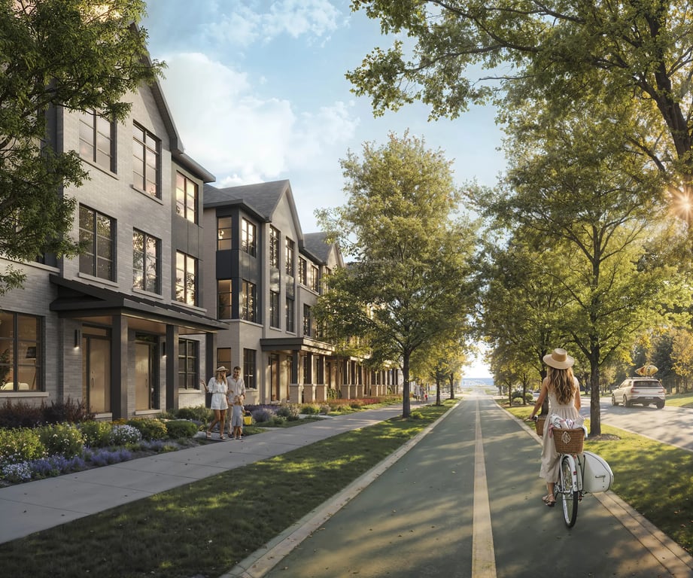
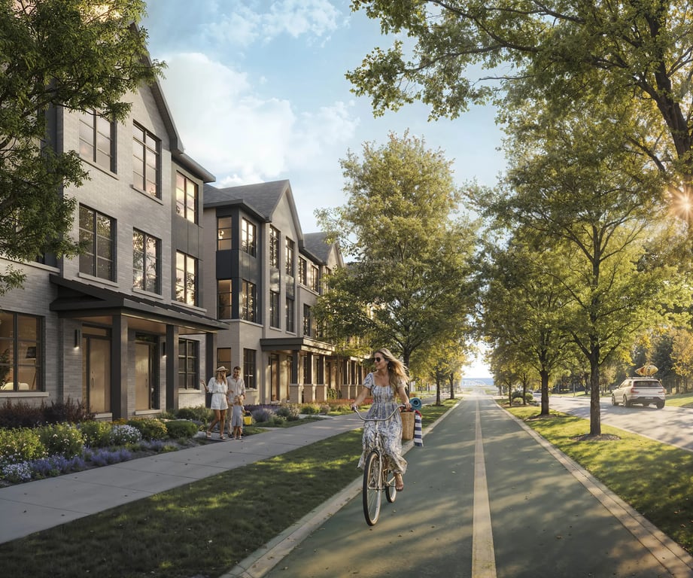
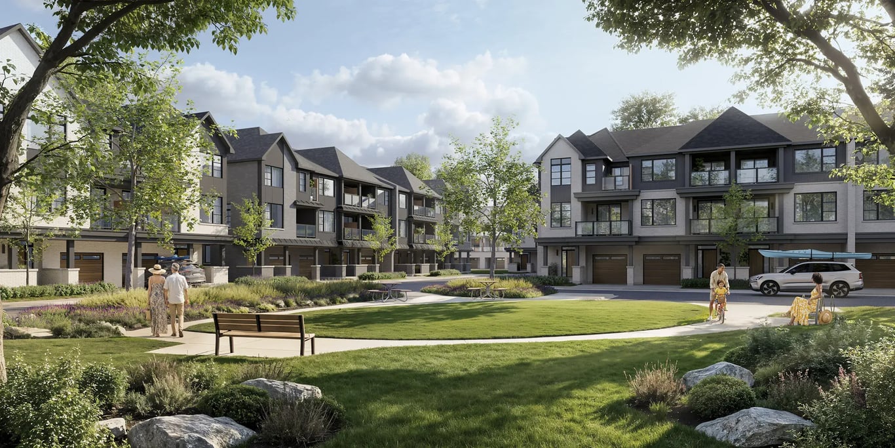
PierHouse by Branthaven is a 30-unit pre-construction condominium at 1140 Lakeshore Rd E in Mississauga. With only 30 homes planned, this is a smaller-scale project in the Lakeview area, directly along a major east-west road that connects residents to Port Credit, Long Branch, and central Mississauga. For buyers who want a more limited-building feel instead of a large tower community, that scale will stand out right away. The address places you in one of Mississauga’s established lakeside districts, close to the waterfront character that has made southeast Mississauga consistently appealing to end users. Lakeview has a mix of older residential streets, newer redevelopment, and practical daily amenities along Lakeshore Road. Marie Curtis Park and the Lake Ontario shoreline are both part of the broader lifestyle draw in this part of the city, and Port Credit’s restaurant and shopping strip is a short drive west. Commuting is also straightforward from here, with Lakeshore Road and the nearby QEW providing strong east-west access. As a pre-construction project by Branthaven, PierHouse will likely appeal to buyers looking specifically at boutique-sized condo options in a location that balances waterfront proximity with everyday convenience. Estimated completion has not been provided.
8 stunning images showcasing every detail
Premium features designed for modern living
Full amenity details for PierHouse by Branthaven will be available shortly. Register to receive updates.
Flexible payment milestones designed for your convenience
Register to receive the payment schedule for PierHouse by Branthaven.
Meet the trusted professionals bringing this development to life
Explore detailed floor plans, suite layouts, and unit configurations
Be the first to receive pricing, floor plans, and VIP incentives for PierHouse by Branthaven
Book a private showing at the sales centre
Get access to all available layouts and pricing


