Project Overview
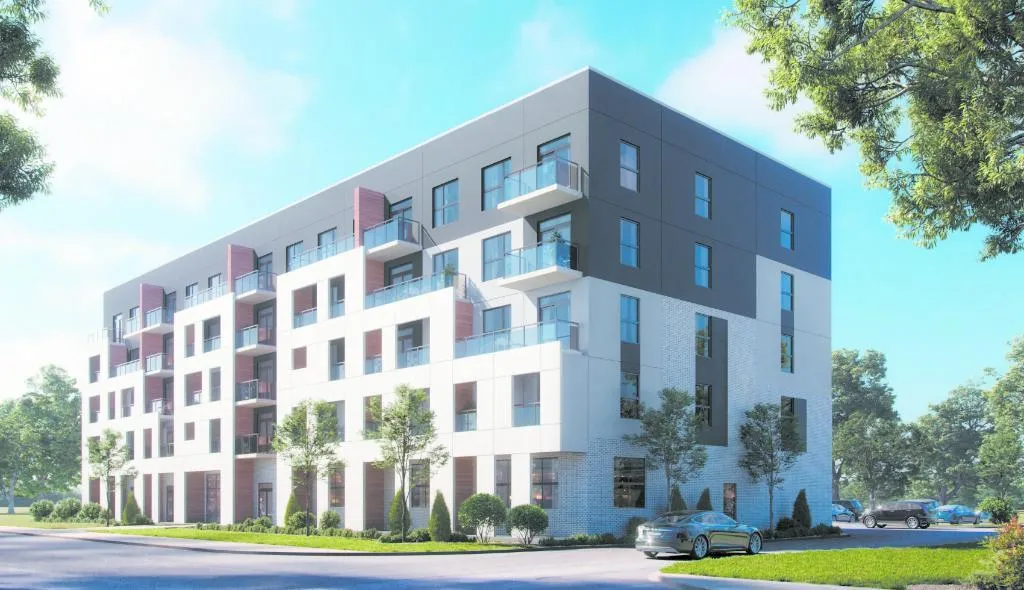
With 93 units in a 5-storey condominium, Peak Condominiums is a mid-rise project at 1936 Rymal Road East in Hamilton. Developed by Royal Living Development Group and currently under construction above grade, it is priced from $459,000 to $629,000. For buyers who want a lower-rise building rather than a large tower, this scale will likely appeal. It is a more contained project, which often suits purchasers looking for a simpler day-to-day ownership experience. This part of Hamilton Mountain is a practical choice for people who prioritize routine convenience. Rymal Road East is a major east-west route with straightforward access to shopping, services, and everyday errands, and Upper Red Hill Valley Parkway is nearby for north-south travel across the city. The area is largely suburban in character, with newer residential pockets, schools, parks, and recreation facilities spread throughout the Mountain. You are also in a part of the city that gives drivers relatively direct connections toward the Lincoln M. Alexander Parkway and other key commuter routes. For serious buyers, the main story here is value and format. Peak Condominiums offers entry pricing that is still below many larger condo markets in the region, within a mid-rise building that should feel more manageable than a high-density downtown project. If you are specifically looking in Hamilton for a newer condo on the Mountain, this is the kind of development worth comparing closely on price, building scale, and location.
About Peak Condominiums
Explore Peak Condominiums
Visual tour of this exceptional development
Gallery Coming Soon
We're preparing stunning visuals of Peak Condominiums. Register to be notified when images are available.
Amenities & Lifestyle
Premium features designed for modern living
Amenities Coming Soon
Full amenity details for Peak Condominiums will be available shortly. Register to receive updates.
Deposit Structure
Flexible payment milestones designed for your convenience
Deposit Details Coming Soon
Register to receive the payment schedule for Peak Condominiums.
Who's Behind This Project
Meet the trusted professionals bringing this development to life

Floor Plans & Layouts
Explore detailed floor plans, suite layouts, and unit configurations
Register for Exclusive Details
Be the first to receive pricing, floor plans, and VIP incentives for Peak Condominiums
Schedule a Visit
Book a private showing at the sales centre
Exclusive Floor Plans
Get access to all available layouts and pricing



