Project Overview
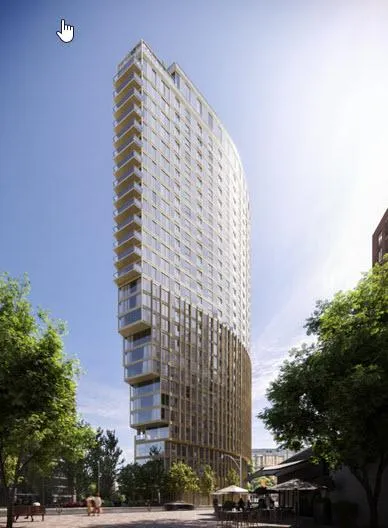
With 302 condo units planned in a 27-storey building, Park Road is a substantial new project at 28 Park Road in Old Toronto by Capital Developments. It is currently under construction at the foundation and subgrade stage, with pricing from $680,900 to $1,999,900. This address sits just east of Yonge Street in a part of the city that appeals to buyers who want true central Toronto access without being in the middle of the Financial District. Yorkville is close by for shopping and restaurants, and the surrounding streets mix established apartment buildings, offices, hotels, and day-to-day retail.
About Park Road
For buyers looking at end use as much as finish level, the amenity package is geared toward wellness and practical daily routines. The building includes a Eucalyptus Room, Yoga Studio, Wellness Center, Fitness Studio, Personal Training Room, and a Rooftop Terrace with Outdoor BBQ Area. The location is a strong fit for people who rely on transit and prefer walking for errands, meals, and appointments. This stretch of Midtown and Downtown Toronto is also well positioned for access to the Bloor subway corridor and the range of services around Yonge and Bloor, including grocery options, cafes, and professional offices. If you are comparing projects in central Toronto, Park Road is worth a close look for its address, scale, and amenity focus.
Amenities & Lifestyle
Discover the exceptional amenities that make this residence extraordinary
Deposit Structure
Flexible payment milestones designed for your convenience
$10000 Bank Draft with offer
Balance to 2.5% in 30 days
2.5% 180 in 180 days
5% in 360 days
5% 10 days before Occupancy
5% on Occupancy
Want detailed deposit breakdown and payment schedule?
Who's Behind This Project
Meet the trusted professionals bringing this development to life
Register for Exclusive Details
Be the first to receive pricing, floor plans, and VIP incentives for Park Road
Schedule a Visit
Book a private showing at the sales centre
Exclusive Floor Plans
Get access to all available layouts and pricing
Other projects you might be interested in
More Old Toronto pre-construction homes · Capital Developments projects


