Project Overview
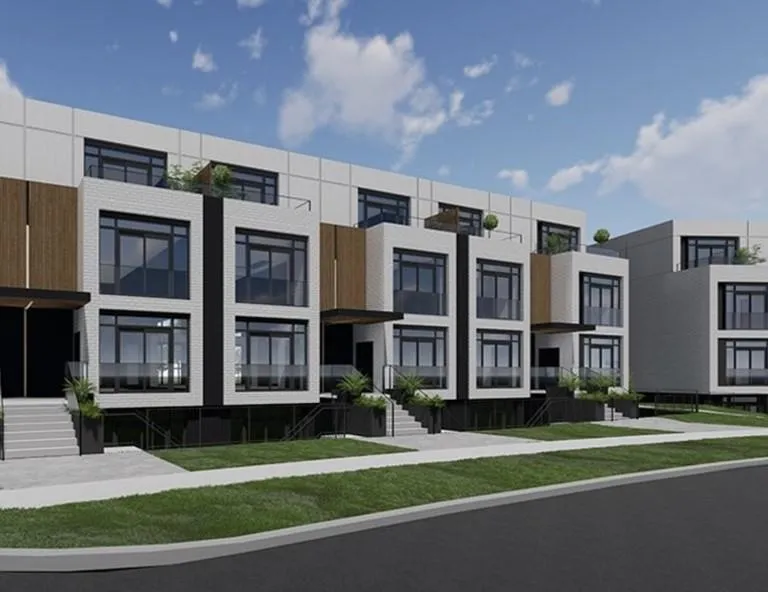
With just 13 homes in a 3-storey pre-construction building, Otterbein Woods is a small-scale project at 130 Otterbein Road in Kitchener. That limited unit count will appeal to buyers who want something more contained than a large multi-building community. Prices currently range from $512,500 to $639,500, and the project is being developed by Crescent Homes.
About Otterbein Woods
This part of Kitchener is in the east end, an area that is primarily residential and known for established neighbourhood streets, local parks, and practical day-to-day convenience rather than a dense downtown setting. From Otterbein Road, you are within a broader section of the city that gives residents straightforward access to shopping, schools, community amenities, and routes connecting across Kitchener and into Waterloo. For buyers who spend time on the road, the location is useful for getting around the region without needing to live in the core.
For serious buyers, the main story here is scale and setting. A 13-unit building is a very different ownership experience from a high-density condo, and that will matter if you value a quieter property and a more limited number of neighbours. At this stage, Otterbein Woods is in pre-construction, with no estimated completion date provided.
Amenities & Lifestyle
Premium features designed for modern living
Amenities Coming Soon
Full amenity details for Otterbein Woods will be available shortly. Register to receive updates.
Deposit Structure
Flexible payment milestones designed for your convenience
Deposit Details Coming Soon
Register to receive the payment schedule for Otterbein Woods.
Who's Behind This Project
Meet the trusted professionals bringing this development to life

Register for Exclusive Details
Be the first to receive pricing, floor plans, and VIP incentives for Otterbein Woods
Schedule a Visit
Book a private showing at the sales centre
Exclusive Floor Plans
Get access to all available layouts and pricing
Other projects you might be interested in
More Kitchener pre-construction homes · Crescent Homes projects


