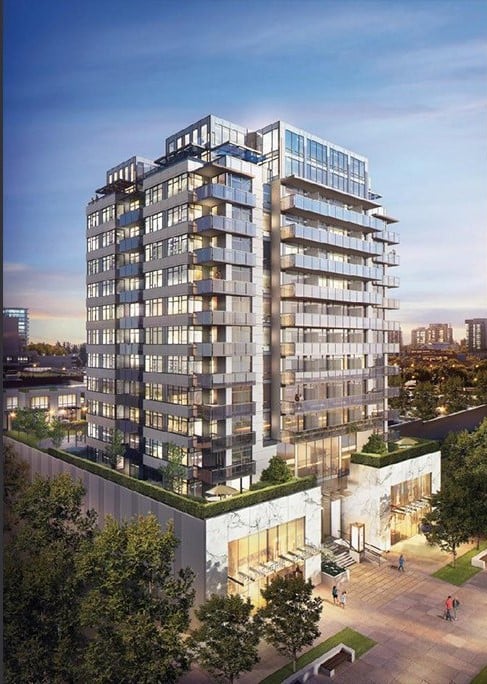
Project Overview
Orchid Condos is a pre-construction condo project in Markham by The Conservatory Group, planned for 8293 Warden Avenue. The building is set at 19 storeys with 798 units, which points to a sizeable community rather than a small boutique building. For buyers, that usually means a broader mix of suite types and a more established shared amenity structure once complete. If you are comparing projects in Markham, this address stands out for being in a part of the city that is closely tied to major shopping, office, and everyday services.
About Orchid Condos
Warden Avenue in this section of Markham places you near one of the city’s key commercial areas, with easy access to big-box retail, restaurants, and day-to-day conveniences. Downtown Markham is also nearby, a growing mixed-use district known for newer condos, offices, entertainment, and public spaces. Drivers typically look at this location for its practical connection to Highway 7 and Highway 404, which helps with commuting across Markham, Richmond Hill, and into Toronto. The area is also known for having a strong selection of parks, community facilities, and well-regarded schools, which matters for both end users and investors thinking about long-term rental appeal. If you want a larger-scale pre-construction option in a well-established Markham corridor, Orchid Condos is worth a close look.
Amenities & Lifestyle
Premium features designed for modern living
Amenities Coming Soon
Full amenity details for Orchid Condos will be available shortly. Register to receive updates.
Deposit Structure
Flexible payment milestones designed for your convenience
Deposit Details Coming Soon
Register to receive the payment schedule for Orchid Condos.
Who's Behind This Project
Meet the trusted professionals bringing this development to life
Register for Exclusive Details
Be the first to receive pricing, floor plans, and VIP incentives for Orchid Condos
Schedule a Visit
Book a private showing at the sales centre
Exclusive Floor Plans
Get access to all available layouts and pricing
Other projects you might be interested in
More Markham pre-construction homes · The Conservatory Group projects


