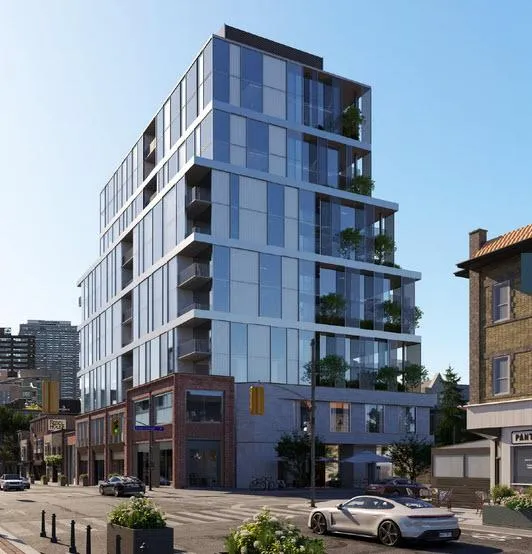
Project Overview
North Drive is bringing One Roxborough West to 1086 Yonge Street, a boutique pre-construction condominium at Yonge and Roxborough in Old Toronto. This is a 12-storey building with just 28 units, with pricing stated from $3,500,000 to $7,750,000. For buyers looking in this part of the city, the scale matters. With a limited unit count, this is aimed at people who want a quieter ownership experience than a larger tower typically offers.
About One Roxborough West
The location puts you in one of the most established central Toronto pockets, just north of the downtown core and close to the amenities around Yonge Street. This stretch is known for a mix of high-end shopping, restaurants, daily services, and straightforward subway access along Yonge, which is a major advantage for buyers who still want to move around the city without relying on a car. The area is also well positioned for access to nearby green space and some of Toronto’s most established residential streets.
For end users, the appeal here is less about density and more about address, scale, and convenience. One Roxborough West is a smaller building in a location that tends to attract buyers who already know the neighbourhood and want a more private condominium setting. Status is pre-construction, and an estimated completion date has not been provided.
Amenities & Lifestyle
Premium features designed for modern living
Amenities Coming Soon
Full amenity details for One Roxborough West will be available shortly. Register to receive updates.
Deposit Structure
Flexible payment milestones designed for your convenience
Deposit Details Coming Soon
Register to receive the payment schedule for One Roxborough West.
Who's Behind This Project
Meet the trusted professionals bringing this development to life

Register for Exclusive Details
Be the first to receive pricing, floor plans, and VIP incentives for One Roxborough West
Schedule a Visit
Book a private showing at the sales centre
Exclusive Floor Plans
Get access to all available layouts and pricing
Other projects you might be interested in
More Old Toronto pre-construction homes · North Drive projects


